Skip main navigation
Sold for $680,000
  • $680,000

    1470 Stafore Dr, Bethlehem, PA 18017

    6beds
    3,316sqft
    Farm, Single Family Residence
    Built in 1964
    0.41 Acres Lot
    $748,200 Zestimate®
    $205/sqft
    $3,335 Estimated rent

    Home value

    $748,200

    $711,000 - $786,000

    $3,335/mo

    Zestimate® history
    Loading
    Loading...

    Owner options

    List your home for rent

    $3,335/mo

    Rent Zestimate®

    Find your next renter with Zillow Rental Manager. Plus, with online applications, you can quickly screen prospective tenants – for free.

    Learn more

    $3,335/mo

    Rent Zestimate®

    Refinance and save

    $4,433/mo

    Est. payment

    Refinancing to a lower rate could help reduce your monthly payments and save thousands over the life of the loan.

    See today's rates

    $4,433/mo

    Est. payment

    Explore your selling options

    Work with a Zillow partner agent

    Leverage their expertise and Zillow's premium Showcase listings to get your home seen by more buyers.

    Get started

    List with your own agent

    Get your home in front of millions of buyers by listing it on Zillow.

    Learn how to do it

    Sell it yourself

    Take full control of how buyers see your home on Zillow by listing For Sale by Owner (FSBO).

    List your home

    What's special

    Family rmProfessionally designedOversized drivewayPrime school districtBeautiful tree-lined flat yardCustom garage doorsVegetable garden boxes
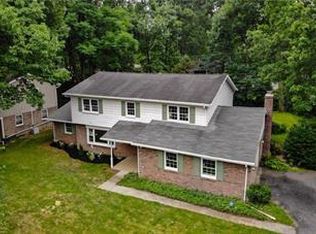
    Breathtaking Craftsman Style Colonial Farmhouse. Move in Ready. Just Enjoy a Turn-key Modern Home. Professionally Designed & Fully Furnished, 6 Bedrooms, 3 1/2 Baths. The entire Home is Upgraded to 3287 total sq ft. Beautiful Quartz Kitchen. Custom Alder Craftsman Front Porch, Oversized Driveway, Custom Garage doors, and oversized garage. Fully finished Lower-Level, Family Rm, Luxury En-suite Bathroom. Beautiful Tree-lined Flat Yard, Ready For A Pool. This Tranquil Sanctuary has a Patio to enjoy Entertaining with a Fire Pit,a new Gas Grill, and Gorgeous Pergola. Lots of seating for a relaxing Evening by the Fire. It also has fruit and vegetable garden boxes to use your gardening skills. This Parcel is the largest in Stafore Estates in Han. TWP with the benefit of Low Taxes. It is within walking distance to Hanover Elementary, which is a Blue Ribbon school in a prime school district. This Is a Must See, And Won’t Last. Make Your Appt. Soon! The Listing agent is related to the seller.

    Zillow last checked:

    Listing updated:

    Listed by:

    Kim Salzano 484-505-9956,

    Sunny Curb Appeal LLC,

    Sonia A. Castro 484-554-7672,

    Sunny Curb Appeal LLC

    Bought with:

    Kim Salzano, RS250032

    Sunny Curb Appeal LLC

    Source: GLVR,MLS#: 719026MLS LogoOriginating MLS: Lehigh Valley MLS

    Facts & features

    Interior

    Bedrooms & bathrooms
    • Bedrooms: 6
    • Bathrooms: 5
    • Full bathrooms: 4
    • 1/2 bathrooms: 1
    Primary bedroom
    • Description: MASTER BEDROOM NEWLY REDONE FLOORS/PAINT
    • Level: Second
    • Dimensions: 14.50 x 12.00
    Bedroom
    • Description: NEW FLOORS AND PAINT
    • Level: Second
    • Dimensions: 12.50 x 12.00
    Bedroom
    • Description: NEW FLOORS NAD PAINT
    • Level: Second
    • Dimensions: 11.00 x 10.30
    Bedroom
    • Description: NEW FLOORS AND PAINT
    • Level: Second
    • Dimensions: 11.00 x 10.80
    Bedroom
    • Level: First
    • Dimensions: 13.00 x 12.00
    Bedroom
    • Description: CARPETED
    • Level: Basement
    • Dimensions: 12.00 x 11.00
    Primary bathroom
    • Description: MASTER BATHROOM ON SUITE NEWLY REDONE
    • Level: Second
    • Dimensions: 7.60 x 5.80
    Den
    • Description: OFF OFF MAIN FLR BEDROOM AND PATIO
    • Level: First
    • Dimensions: 14.00 x 12.00
    Dining room
    • Description: OPEN CONCEPT
    • Level: First
    • Dimensions: 12.50 x 18.00
    Family room
    • Description: CARPETED
    • Level: Basement
    • Dimensions: 16.00 x 9.50
    Other
    • Description: BRAND NEW BATHROOM SPA LIKE
    • Level: Second
    • Dimensions: 7.00 x 7.80
    Other
    • Description: ON-SUITE
    • Level: Basement
    • Dimensions: 11.00 x 5.80
    Other
    • Level: Second
    • Dimensions: 7.00 x 8.00
    Half bath
    • Description: 1/2 BATH POWDER ROOM
    • Level: First
    • Dimensions: 4.60 x 7.00
    Kitchen
    • Description: OPEN CONCEPT
    • Level: First
    • Dimensions: 12.50 x 14.00
    Laundry
    • Description: PET STATION AND LAUNRY ROOM
    • Level: Basement
    • Dimensions: 9.00 x 8.00
    Living room
    • Description: ROOM WITH FIREPLACE
    • Level: First
    • Dimensions: 12.00 x 24.00
    Other
    • Description: OVER ATTIC HEAD STORAGE ACCES FROM MASTER
    • Dimensions: 14.00 x 20.00
    Other
    • Description: WORK-OUT RM OR POSSIABLE KITCHEN-ETTE
    • Level: Basement
    • Dimensions: 18.00 x 8.00
    Other
    • Description: STORAGE ROOM AND BILCO DOORS
    • Level: Basement
    • Dimensions: 9.00 x 9.00
    Heating
    • Electric, Forced Air, Heat Pump, Hot Water
    Cooling
    • Central Air
    Appliances
    • Included: Dryer, Dishwasher, ENERGY STAR Qualified Appliances, Electric Oven, Electric Water Heater, Humidifier, Microwave, Oven, Range, Refrigerator, Washer
    • Laundry: Lower Level
    Features
    • Attic, Dining Area, Separate/Formal Dining Room, Entrance Foyer, Eat-in Kitchen, Family Room Lower Level, Game Room, Home Office, In-Law Floorplan, Family Room Main Level, Storage, Walk-In Closet(s), Window Treatments, Air Filtration
    • Flooring: Carpet, Hardwood, Tile
    • Windows: Drapes
    • Basement: Finished,Rec/Family Area
    • Has fireplace: Yes
    • Fireplace features: Family Room, Lower Level, Living Room
    Interior area
    • Total interior livable area: 3,316 sqft
    • Finished area above ground: 2,409
    • Finished area below ground: 907

    Property

    Parking
    • Total spaces: 2
    • Parking features: Attached, Garage, Off Street, On Street, Garage Door Opener
    • Attached garage spaces: 2
    • Has uncovered spaces: Yes
    Features
    • Stories: 2
    • Patio & porch: Covered, Patio, Porch
    • Exterior features: Fire Pit, Gas Grill, Porch, Patio, Shed
    • Has view: Yes
    • View description: Panoramic
    Lot
    • Size: 0.41 Acres
    • Dimensions: .0414
    Details
    • Additional structures: Shed(s)
    • Parcel number: M6SW1160214
    • Zoning: R1S
    • Special conditions: None

    Construction

    Type & style
    • Home type: SingleFamily
    • Architectural style: Colonial,Farmhouse
    • Property subtype: Farm, Single Family Residence
    Materials
    • ICFs (Insulated Concrete Forms), Stone, Structural Insulated Panels
    • Roof: Asphalt,Fiberglass
    Condition
    • Year built: 1964

    Utilities & green energy

    • Electric: 200+ Amp Service, Circuit Breakers
    • Sewer: Public Sewer
    • Water: Public
    • Utilities for property: Cable Available
    Green energy
    • Green verification: ENERGY STAR Certified Homes
    • Energy efficient items: Appliances

    Community & neighborhood

    Security
    • Security features: Smoke Detector(s)
    Location
    • Region: Bethlehem
    • Subdivision: Stafore Estates

    Other

    Other facts
    • Listing terms: Cash,Conventional,FHA,VA Loan
    • Ownership type: Fee Simple

    Price history

    DateEventPrice
    7/24/2023Sold$680,000$205/sqft
    Source: GLVR #719026 Report a problem
    7/1/2023Pending sale$680,000+2.3%$205/sqft
    Source: GLVR #719026 Report a problem
    6/15/2023Listed for sale$665,000+144%$201/sqft
    Source: GLVR #719026 Report a problem
    6/16/2018Sold$272,500-0.9%$82/sqft
    Source: GLVR #576301 Report a problem
    5/10/2018Price change$274,900-2.8%$83/sqft
    Source: Weichert Realtors #576301 Report a problem
    4/28/2018Price change$282,900-0.7%$85/sqft
    Source: Weichert Realtors #576301 Report a problem
    4/25/2018Listed for sale$284,900+5.5%$86/sqft
    Source: Weichert Realtors #576301 Report a problem
    5/7/2010Sold$270,000+10.2%$81/sqft
    Source: Public Record Report a problem
    4/27/2004Sold$245,000$74/sqft
    Source: Public Record Report a problem

    Public tax history

    YearProperty taxesTax assessment
    2025$5,624 +2.5%$75,300
    2024$5,489 -0.3%$75,300
    2023$5,508 $75,300
    2022$5,508 +519.9%$75,300
    2021$889 $75,300
    2020$889 $75,300
    2018$889 $75,300
    2017-- $75,300
    2016-- $75,300
    2015-- $75,300
    2014-- $75,300
    2013-- $75,300
    2012-- $75,300
    2011-- $75,300
    2010-- $75,300
    2004-- $75,300
    2003-- $75,300
    2002-- $75,300
    2000-- $75,300

    Find assessor info on the county website

    Neighborhood: 18017

    Nearby schools

    GreatSchools rating
    Schools provided by the listing agent
    • Elementary: HANOVER ELEMENTARY
    • Middle: NITCHSMAN
    • High: LIBERTY HIGH SCHOOL
    • District: Bethlehem

    Source: GLVR. This data may not be complete. We recommend contacting the local school district to confirm school assignments for this home.

    Get a cash offer in 3 minutes
    Find out how much your home could sell for in as little as 3 minutes with a no-obligation cash offer.
    Estimated market value
    $748,200
    Get a cash offer in 3 minutes
    Find out how much your home could sell for in as little as 3 minutes with a no-obligation cash offer.
    Estimated market value
    $748,200