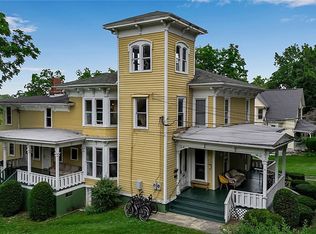
This is a one-of-a-kind opportunity to own a truly remarkable estate home with a rich history and representing the epitome of timeless elegance and sophistication in Wyoming, NY. Perfect for a potential bed and breakfast or the ultimate in privacy this home features half of the upstairs as the owners wing, and the remainder of the bedrooms reside on the guest wing on the North side. The gourmet kitchen is a culinary masterpiece, combining state-of-the-art appliances such as a Sub Zero fridge/freezer, with exquisite design elements. Adjacent to the kitchen, through the butler's pantry, a formal dining room awaits, ready to play host to memorable dinners and celebrations. Crossing the central parlor there are several more rooms including a grand parlor and a library with adorned in cherry wood shelving. An additional room leads out to the patio with beautiful gardens and heated inground swimming pool. Separate from the home itself is a secondary 4 stall horse barn with 2 bedroom apartment, kitchen, living room and bathroom for potential guests or rental income. The horse stalls could easily be converted back into a sizable garage for as many as 4-5 cars serviced through two primary doors.
Active
Price cut: $120K (10/22)
$679,900
1470 State Route 19, Wyoming, NY 14591
6beds
8,224sqft
Single Family Residence
Built in 1910
15.61 Acres Lot
$-- Zestimate®
$83/sqft
$-- HOA
What's special
Heated inground swimming poolPatio with beautiful gardensGrand parlorExquisite design elementsFormal dining roomState-of-the-art appliancesGourmet kitchen
- 72 days
- 1,462
- 199
Zillow last checked:
Listing updated:
Listed by:
Whitetail Properties Real Estate, LLC 217-285-9000,
James K. Klossner 585-333-4558,
Paul Vaicunas 716-515-5388,
Whitetail Properties Real Estate, LLC
Source: NYSAMLSs,MLS#: R1707105 Originating MLS: Rochester
Originating MLS: RochesterFacts & features
Interior
Bedrooms & bathrooms
- Bedrooms: 6
- Bathrooms: 5
- Full bathrooms: 3
- 1/2 bathrooms: 2
- Main level bathrooms: 2
Heating
- Ductless, Gas, Forced Air, Multiple Heating Units
Cooling
- Ductless
Appliances
- Included: Built-In Refrigerator, Double Oven, Dryer, Dishwasher, Gas Cooktop, Gas Water Heater, Tankless Water Heater, Washer, Water Softener Owned
- Laundry: Main Level
Features
- Cedar Closet(s), Central Vacuum, Den, Separate/Formal Dining Room, Eat-in Kitchen, Separate/Formal Living Room, Galley Kitchen, Guest Accommodations, Granite Counters, Great Room, Home Office, Country Kitchen, Kitchen Island, Library, Pantry, Sliding Glass Door(s), Bath in Primary Bedroom, Workshop
- Flooring: Carpet, Ceramic Tile, Hardwood, Varies
- Doors: Sliding Doors
- Windows: Storm Window(s)
- Basement: Full
- Number of fireplaces: 6
Interior area
- Total structure area: 8,224
- Total interior livable area: 8,224 sqft
Video & virtual tour
Property
Parking
- Total spaces: 4
- Parking features: Carport, Detached, Electricity, Garage, Heated Garage, Storage, Workshop in Garage, Circular Driveway, Garage Door Opener
- Garage spaces: 4
- Has carport: Yes
Features
- Levels: Two
- Stories: 2
- Exterior features: Awning(s), Blacktop Driveway, Fence, Pool
- Pool features: In Ground
- Fencing: Partial
Lot
- Size: 15.61 Acres
- Dimensions: 860 x 865
- Features: Rectangular, Rectangular Lot, Wooded
Details
- Additional structures: Barn(s), Guest House, Outbuilding, Pool House, Shed(s), Storage, Garage Apartment
- Parcel number: 56388903600000010310000000
- Special conditions: Standard
- Other equipment: Generator
- Horses can be raised: Yes
- Horse amenities: Horses Allowed
Construction
Type & style
- Home type: SingleFamily
- Architectural style: Colonial,Greek Revival,Historic/Antique
- Property subtype: Single Family Residence
Materials
- Frame, Spray Foam Insulation, Wood Siding
- Foundation: Block, Stone
- Roof: Rolled/Hot Mop,Shingle
Condition
- Resale
- Year built: 1910
Utilities & green energy
- Sewer: Septic Tank
- Water: Well
- Utilities for property: Cable Available, High Speed Internet Available
Community & HOA
Community
- Subdivision: Middlebury
Location
- Region: Wyoming
Financial & listing details
- Price per square foot: $83/sqft
- Tax assessed value: $707,200
- Annual tax amount: $18,483
- Date on market: 8/13/2026
- Cumulative days on market: 5 days
- Listing terms: Cash,Conventional
Estimated market value
Not available
Estimated sales range
Not available
Not available
Price history
| Date | Event | Price |
|---|---|---|
| 10/22/2026 | Price change | $679,900-15%$83/sqft |
Source:  NYSAMLSs #R1707105 Report a problem NYSAMLSs #R1707105 Report a problem | ||
| 8/15/2026 | Price change | $799,900+6.7%$97/sqft |
Source: Whitetail Properties #78796 Report a problem | ||
| 8/14/2026 | Listed for sale | $749,900-6.3%$91/sqft |
Source: NYSAMLSs #R1707105 Report a problem | ||
| 7/1/2026 | Listing removed | $799,900$97/sqft |
Source: Whitetail Properties #78796 Report a problem | ||
| 1/12/2026 | Pending sale | $799,900$97/sqft |
Source: NYSAMLSs #R1582625 Report a problem | ||
| 5/18/2024 | Price change | $799,900-3%$97/sqft |
Source: NYSAMLSs #R1530100 Report a problem | ||
| 11/30/2023 | Listed for sale | $824,900$100/sqft |
Source: Whitetail Properties Report a problem | ||
| 10/17/2023 | Listing removed | -- |
Source: Whitetail Properties Report a problem | ||
| 5/27/2023 | Listed for sale | $824,900+3.2%$100/sqft |
Source: Whitetail Properties Report a problem | ||
| 9/30/2022 | Listing removed | -- |
Source: NYSAMLSs #B1296591 Report a problem | ||
| 9/21/2021 | Price change | $799,000-7%$97/sqft |
Source: NYSAMLSs #B1296591 Report a problem | ||
| 5/10/2021 | Price change | $859,000-4.4%$104/sqft |
Source: NYSAMLSs #B1296591 Report a problem | ||
| 3/25/2021 | Price change | $899,000-5.4%$109/sqft |
Source: NYSAMLSs #B1296591 Report a problem | ||
| 9/29/2020 | Listed for sale | $949,900+36.7%$116/sqft |
Source: Select Sotheby's International Realty #B1296591 Report a problem | ||
| 4/5/2012 | Sold | $695,000$85/sqft |
Source: NYSAMLSs #R162264 Report a problem | ||
| 7/6/2011 | Listed for sale | $695,000$85/sqft |
Source: Keller Williams Realty Greater Rochester #R162264 Report a problem | ||
| 12/17/2004 | Sold | $695,000$85/sqft |
Source: Agent Provided Report a problem | ||
Public tax history
| Year | Property taxes | Tax assessment |
|---|---|---|
| 2025 | -- | $707,200 +24% |
| 2024 | -- | $570,300 |
| 2023 | -- | $570,300 |
| 2022 | -- | $570,300 |
| 2021 | -- | $570,300 +16.3% |
| 2020 | -- | $490,300 |
| 2019 | -- | $490,300 |
| 2018 | -- | $490,300 |
| 2017 | $15,181 | $490,300 +15.4% |
| 2016 | -- | $425,000 |
| 2015 | -- | $425,000 |
| 2014 | -- | $425,000 |
| 2013 | -- | $425,000 |
| 2012 | -- | $425,000 |
| 2011 | -- | $425,000 +10.4% |
| 2010 | -- | $385,000 |
| 2009 | -- | $385,000 |
| 2008 | -- | $385,000 +7.6% |
| 2007 | -- | $357,800 |
| 2006 | -- | $357,800 +19.3% |
| 2005 | -- | $300,000 |
| 2004 | -- | $300,000 |
| 2002 | -- | $300,000 +5.3% |
| 2001 | -- | $285,000 |
| 2000 | -- | $285,000 |
Find assessor info on the county website
Monthly payment
Climate risks
Neighborhood: 14591
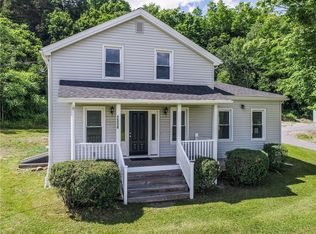
Similar homes
- $699,0005 bd5 ba5.1k sqft24 Woodland Dr, Batavia, NY 14020For Sale
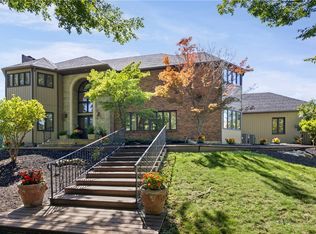
 MLS ID #R1712164, Eric S. McQuistion, Listing by: G & M Properties. NYSAMLSs
 - $929,0004 bd7 ba5.5k sqft10230 S Street Rd, Le Roy, NY 14482For Sale
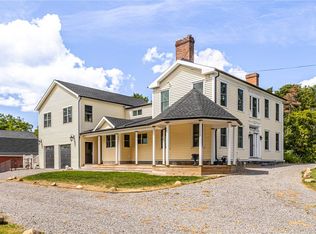 MLS ID #R1710392, Catherine A. Peters, Listing by: Hunt Real Estate ERA/Columbus. NYSAMLSs
 - $799,9004 bd5 ba4.4k sqft9151 Shepard Rd, Batavia, NY 14020For Sale
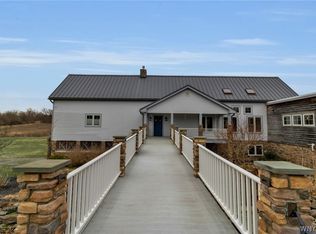 MLS ID #B1665659, Matthew D Kennedy, Listing by: Keller Williams Realty WNY. NYSAMLSs
 - $479,9006 bd-- ba8.8k sqft72 2nd St, Geneseo, NY 14454For Sale
 MLS ID #B1693528, Damian O'Meally, Listing by: Keller Williams Realty WNY. NYSAMLSs
