Skip main navigation
Sold for $935,000
  • $935,000

    1470 Utopia Parkway, Whitestone, NY 11357

    2beds
    1,394sqft
    Single Family Residence, Residential
    Built in 1955
    4,000 Square Feet Lot
    $-- Zestimate®
    $671/sqft
    $3,274 Estimated rent

    Home value

    Not available

    Estimated sales range

    Not available

    $3,274/mo

    Zestimate® history
    Loading
    Loading...

    Owner options

    List your home for rent

    $3,274/mo

    Rent Zestimate®

    Find your next renter with Zillow Rental Manager. Plus, with online applications, you can quickly screen prospective tenants – for free.

    Learn more

    $3,274/mo

    Rent Zestimate®

    Refinance and save

    $5,639/mo

    Est. payment

    Refinancing to a lower rate could help reduce your monthly payments and save thousands over the life of the loan.

    See today's rates

    $5,639/mo

    Est. payment

    Explore your selling options

    Work with a Zillow partner agent

    Leverage their expertise and Zillow's premium Showcase listings to get your home seen by more buyers.

    Get started

    List with your own agent

    Get your home in front of millions of buyers by listing it on Zillow.

    Learn how to do it

    Sell it yourself

    Take full control of how buyers see your home on Zillow by listing For Sale by Owner (FSBO).

    List your home

    What's special

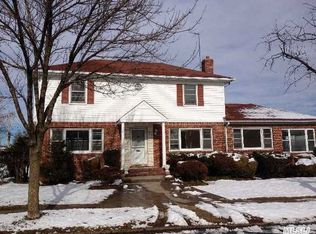
    Charming Energy-Efficient Corner Home in Whitestone Discover a perfect blend of modern comfort and timeless charm in this beautiful corner home situated on a 40x100 lot. Featuring new hardwood floors and a spacious, light-filled layout, this home offers comfort and style at every turn. The living room boasts a cozy working stone fireplace, while the updated kitchen is equipped with premium Samsung appliances, including an electric stove with convection oven, over-the-range convection microwave, dishwasher, and a sleek 4-Door Refrigerator. The adjoining dining area is perfect for family gatherings. Upstairs, the finished attic provides a versatile family room, an additional bedroom, and a full bathroom. The partially finished basement includes a laundry room, offering convenience and extra storage space. This energy-efficient property is designed with solar panels, an electric water heater, split heating and cooling units, and a brand-new gas boiler for optimal flexibility and reduced energy costs. Outdoor features include a one-car garage, a spacious terrace ideal for relaxation, and proximity to Little Bay Meadow Park and Little Bay Dog Run, perfect for nature lovers and pet owners alike. Don't miss the chance to own this well-appointed home in a prime location!

    Zillow last checked:

    Listing updated:

    Listed by:

    Hans Campana 917-816-3200,

    One Stop Multi Service Inc 718-554-0257

    Bought with:

    Hans Campana, 10301223265

    One Stop Multi Service Inc

    Source: OneKey® MLS as distributed by MLS GRID,MLS#: L3570503MLS Logo

    Facts & features

    Interior

    Bedrooms & bathrooms
    • Bedrooms: 2
    • Bathrooms: 2
    • Full bathrooms: 2
    Bedroom 1
    • Description: Attic finished for a large size bedroom.
    Bathroom 1
    • Description: Brand new and large size bathroom.
    • Level: First
    Bathroom 2
    • Description: Full bathroom in the finished attic.
    Other
    • Description: Gorgeous and large size master bedroom.
    • Level: First
    Dining room
    • Description: Great size dining room
    • Level: First
    Family room
    • Description: Family room in the finished attic with terrace access.
    Kitchen
    • Description: Beautiful new kitchen with new appliances -Samsung.
    • Level: First
    Laundry
    • Description: Washer and Dryer in the basement.
    • Level: Basement
    Living room
    • Description: Gorgeous living room with a beautiful working stoned fireplace.
    • Level: First
    Heating
    • Solar, ENERGY STAR Qualified Equipment, Hot Water
    Cooling
    • ENERGY STAR Qualified Equipment
    Appliances
    • Included: Convection Oven, Dryer, Microwave, Refrigerator, Washer, Solar Hot Water
    Features
    • Eat-in Kitchen, Granite Counters, Master Downstairs, Formal Dining, Primary Bathroom
    • Flooring: Hardwood
    • Basement: Full,Unfinished
    • Attic: Finished,Full
    Interior area
    • Total structure area: 1,394
    • Total interior livable area: 1,394 sqft

    Property

    Parking
    • Parking features: Garage Door Opener, Private, Attached
    Lot
    • Size: 4,000 Square Feet
    • Dimensions: 40 x 100
    Details
    • Parcel number: 046150052

    Construction

    Type & style
    • Home type: SingleFamily
    • Architectural style: Ranch
    • Property subtype: Single Family Residence, Residential
    Materials
    • Brick
    Condition
    • Year built: 1955
    • Major remodel year: 2024

    Utilities & green energy

    • Sewer: Public Sewer
    • Water: Public
    Green energy
    • Energy generation: Solar

    Community & HOA

    HOA
    • Has HOA: No
    Location
    • Region: Flushing

    Financial & listing details

    • Price per square foot: $671/sqft
    • Tax assessed value: $824,000
    • Annual tax amount: $7,091
    • Date on market: 8/5/2024
    • Cumulative days on market: 143 days
    • Listing agreement: Exclusive Right To Sell

    Price history

    DateEventPrice
    2/19/2025Sold$935,000-6.3%$671/sqft
    Source: OneKey® MLS as distributed by MLS GRID #L3570503 Report a problem
    12/30/2024Contingent$998,000$716/sqft
    Source: NY State MLS #11329565 Report a problem
    12/26/2024Pending sale$998,000$716/sqft
    Source: OneKey® MLS as distributed by MLS GRID #L3570503 Report a problem
    11/20/2024Price change$998,000-4.8%$716/sqft
    Source: NY State MLS #11329565 Report a problem
    8/5/2024Listed for sale$1,048,000+32.7%$752/sqft
    Source: OneKey® MLS as distributed by MLS GRID #3570503 Report a problem
    10/16/2023Sold$790,000$567/sqft
    Source: OneKey® MLS as distributed by MLS GRID #L3472927 Report a problem

    Public tax history

    YearProperty taxesTax assessment
    2020$8,279 +2%$49,440 -9.3%
    2019$8,115 +7.2%$54,480 +50.6%
    2018$7,570 +8%$36,187 +5.2%
    2017$7,011 $34,395 +5.5%
    2016-- $32,602 +0%
    2015-- $32,595 +2%
    2014-- $31,947
    Find assessor info on the county website

    Neighborhood: Whitestone

    Nearby schools

    GreatSchools rating
    Schools provided by the listing agent
    • Middle: Jhs 194 William Carr
    • High: Bayside High School

    Source: OneKey® MLS as distributed by MLS GRID. This data may not be complete. We recommend contacting the local school district to confirm school assignments for this home.