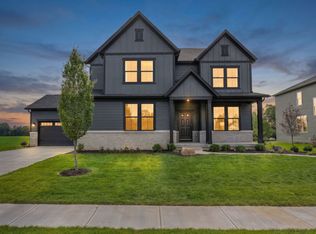
WOW! 10 WOODED ACRES~RARE OPPORTUNITY IN WESTFIELD SCHOOLS! This custom home has been started and is ready for you to finish with your preferred style! With over 6000sq ft of living space, this home features 6 beds and 6.5 baths. The Expansive Primary Retreat on Main Level (planned walk-in closet, and full tile shower with dual sinks, etc) is ready for you to finish with your decorating flair. Other features include a Great Room with Soaring 2-story ceiling with planned gas Fireplace, Formal Dining, a planned Media Center, Laundry Room, and LOFT space! Huge planned Gourmet Kitchen ready to become a chef's dream! Full Basement with 10' ceiling; includes planned spaces for 6th bedroom, Family Room with wet bar rough-in, Excerise/Rec Room, Theater Room, and an Oversized Storage/Workshop area. 3 car side-load garage is 24' deep with 13.5' ceiling~could potentially accommodate a boat or other rec vehicle! Conveniently Located just a short drive to Restaurants, Shopping, Entertainment, US31, and Grand Park Sports Campus! *home is not complete; it is framed and ready for drywall*
Sold
$1,300,000
1470 W 193rd St, Sheridan, IN 46069
6beds
6,560sqft
Residential, Single Family Residence
Built in 2020
10.09 Acres Lot
$1,416,900 Zestimate®
$198/sqft
$5,916 Estimated rent
Home value
$1,416,900
$1.33M - $1.53M
$5,916/mo
Zestimate® history
Owner options
List your home for rent
$5,916/mo
Rent Zestimate®
Find your next renter with Zillow Rental Manager. Plus, with online applications, you can quickly screen prospective tenants – for free.
$5,916/mo
Rent Zestimate®
Refinance and save
$8,025/mo
Est. payment
Refinancing to a lower rate could help reduce your monthly payments and save thousands over the life of the loan.
$8,025/mo
Est. payment
Explore your selling options
Work with a Zillow partner agent
Leverage their expertise and Zillow's premium Showcase listings to get your home seen by more buyers.
Get startedList with your own agent
Get your home in front of millions of buyers by listing it on Zillow.
Learn how to do itSell it yourself
Take full control of how buyers see your home on Zillow by listing For Sale by Owner (FSBO).
List your homeWhat's special
Theater roomFormal diningMedia centerGourmet kitchen
Zillow last checked:
Listing updated:
Listing Provided by:
Stephanie Evelo 317-506-4663,
Keller Williams Indy Metro NE,
Meg Hall 317-727-3626,
Keller Williams Indy Metro NE
Bought with:
Blake Miller
F.C. Tucker Company
Source: MIBOR as distributed by MLS GRID,MLS#: 22006763
Facts & features
Interior
Bedrooms & bathrooms
- Bedrooms: 6
- Bathrooms: 7
- Full bathrooms: 6
- 1/2 bathrooms: 1
- Main level bathrooms: 2
- Main level bedrooms: 1
Primary bedroom
- Features: Other
- Level: Main
- Area: 576 Square Feet
- Dimensions: 36x16
Bedroom 2
- Features: Other
- Level: Upper
- Area: 272 Square Feet
- Dimensions: 17x16
Bedroom 3
- Features: Other
- Level: Upper
- Area: 168 Square Feet
- Dimensions: 14x12
Bedroom 4
- Features: Other
- Level: Upper
- Area: 168 Square Feet
- Dimensions: 14x12
Bedroom 5
- Features: Other
- Level: Upper
- Area: 169 Square Feet
- Dimensions: 13x13
Bedroom 6
- Features: Other
- Level: Basement
- Area: 168 Square Feet
- Dimensions: 14x12
Dining room
- Features: Other
- Level: Main
- Area: 143 Square Feet
- Dimensions: 13x11
Family room
- Features: Other
- Level: Basement
- Area: 510 Square Feet
- Dimensions: 30x17
Great room
- Features: Other
- Level: Main
- Area: 306 Square Feet
- Dimensions: 18x17
Other
- Features: Other
- Level: Basement
- Area: 322 Square Feet
- Dimensions: 23x14
Kitchen
- Features: Other
- Level: Main
- Area: 360 Square Feet
- Dimensions: 20x18
Laundry
- Features: Other
- Level: Main
- Area: 120 Square Feet
- Dimensions: 15x8
Loft
- Features: Other
- Level: Upper
- Area: 323 Square Feet
- Dimensions: 19x17
Play room
- Features: Other
- Level: Basement
- Area: 264 Square Feet
- Dimensions: 22x12
Workshop
- Features: Other
- Level: Basement
- Area: 270 Square Feet
- Dimensions: 18x15
Heating
- Geothermal
Cooling
- Geothermal
Appliances
- Included: None
- Laundry: Main Level
Features
- Double Vanity, Cathedral Ceiling(s), Walk-In Closet(s)
- Windows: Screens, Windows Vinyl
- Basement: Ceiling - 9+ feet,Egress Window(s),Roughed In,Storage Space
Interior area
- Total structure area: 6,560
- Total interior livable area: 6,560 sqft
- Finished area below ground: 0
Property
Parking
- Total spaces: 3
- Parking features: Attached
- Attached garage spaces: 3
- Details: Garage Parking Other(Other)
Features
- Levels: Two
- Stories: 2
- Patio & porch: Covered, Patio
- Exterior features: Other
Lot
- Size: 10.09 Acres
- Features: Not In Subdivision, Mature Trees, Wooded
Details
- Parcel number: 290527000001001014
- Special conditions: Other
- Horse amenities: None
Construction
Type & style
- Home type: SingleFamily
- Architectural style: Traditional
- Property subtype: Residential, Single Family Residence
Materials
- Vinyl Siding, Other
- Foundation: Concrete Perimeter
Condition
- Under Construction,New Construction
- New construction: Yes
- Year built: 2020
Utilities & green energy
- Electric: 200+ Amp Service, 220 Volts
- Water: Private Well
Community & neighborhood
Location
- Region: Sheridan
- Subdivision: No Subdivision
Price history
| Date | Event | Price |
|---|---|---|
| 11/18/2024 | Sold | $1,300,000+4%$198/sqft |
Source:  MIBOR as distributed by MLS GRID #22006763 Report a problem MIBOR as distributed by MLS GRID #22006763 Report a problem | ||
| 11/1/2024 | Pending sale | $1,250,000$191/sqft |
Source: MIBOR as distributed by MLS GRID #22006763 Report a problem | ||
| 10/18/2024 | Listed for sale | $1,250,000$191/sqft |
Source: MIBOR as distributed by MLS GRID #22006763 Report a problem | ||
Public tax history
| Year | Property taxes | Tax assessment |
|---|---|---|
| 2025 | $16,220 +4.7% | $1,178,300 +40.9% |
| 2024 | $15,490 +11.4% | $836,000 +5.9% |
| 2023 | $13,910 +23.2% | $789,600 +9.1% |
| 2022 | $11,295 +990.3% | $723,800 +35.5% |
| 2021 | $1,036 +1028% | $534,100 +1015% |
| 2020 | $92 -21.6% | $47,900 +1097.5% |
| 2019 | $117 -5.2% | $4,000 -2.4% |
| 2018 | $124 +64.4% | $4,100 -12.8% |
| 2017 | $75 -34.5% | $4,700 -6% |
| 2016 | $115 -0.9% | $5,000 -3.8% |
| 2014 | $116 | $5,200 |
Find assessor info on the county website
Neighborhood: 46069

Nearby schools
GreatSchools rating
- 6/10Monon Trail Elementary SchoolGrades: K-4Distance: 2.3 mi
- 9/10Westfield Middle SchoolGrades: 7-8Distance: 3.1 mi
- 10/10Westfield High SchoolGrades: 9-12Distance: 3.1 mi
Schools provided by the listing agent
- Elementary: Monon Trail Elementary School
- Middle: Westfield Middle School
- High: Westfield High School
Source: MIBOR as distributed by MLS GRID. This data may not be complete. We recommend contacting the local school district to confirm school assignments for this home.
Get a cash offer in 3 minutes
Find out how much your home could sell for in as little as 3 minutes with a no-obligation cash offer.
Estimated market value
$1,416,900
Get a cash offer in 3 minutes
Find out how much your home could sell for in as little as 3 minutes with a no-obligation cash offer.
Estimated market value
$1,416,900
- Indiana
- Hamilton County
- Sheridan
- 46069
- 1470 W 193rd St
Nearby cities
Nearby neighborhoods
Nearby zip codes
Other Sheridan Topics
