Skip main navigation
Off market
  • Price Unknown

    1470 W Carmen Ave #J-444, Chicago, IL 60640

    3beds
    1,450sqft
    Apartment
    Built in ----
    -- sqft lot
    $-- Zestimate®
    $--/sqft
    $4,281 Estimated rent

    Home value

    Not available

    Estimated sales range

    Not available

    $4,281/mo

    Zestimate® history
    Loading
    Loading...

    Owner options

    List your home for rent

    $4,281/mo

    Rent Zestimate®

    Find your next renter with Zillow Rental Manager. Plus, with online applications, you can quickly screen prospective tenants – for free.

    Learn more

    $4,281/mo

    Rent Zestimate®

    Refinance and save

    Refinancing to a lower rate could help reduce your monthly payments and save thousands over the life of the loan.

    See today's rates

    Explore your selling options

    Work with a Zillow partner agent

    Leverage their expertise and Zillow's premium Showcase listings to get your home seen by more buyers.

    Get started

    List with your own agent

    Get your home in front of millions of buyers by listing it on Zillow.

    Learn how to do it

    Sell it yourself

    Take full control of how buyers see your home on Zillow by listing For Sale by Owner (FSBO).

    List your home

    What's special

    Working gas fireplaceShared rooftop deckCentral air conditioningAbundance of natural sunlightOpen concept kitchenBreakfast barGarbage disposal

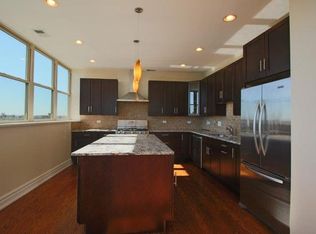
    TEXT Adrien at 312 and 685 and 1755 with questions and to reserve your showing. Kindly review all listing notes before scheduling a showing. This apartment comes available for a May 1 lease start. Adrien Bellagio is the exclusive broker for all apartments at the building. Included in rent: 1 garage parking space in the attached garage, water, trash removal, sewer and 1 storage closet - Available for a May 1 lease start - Unfurnished - This residence is located on the 4th floor with corner Western and Northern exposure. Natural light fills the unit from afternoon to sunset. - Here is your chance to live at 1470 W Carmen and one of Andersonville's most unique buildings. - 1920's landmark building which was gutted and opened as new in 2012. All renovations to quality condo standards. - 12' ceilings greet you as you enter this 3 bed/ 2.5 bath residence. In home features include central air conditioning, bedrooms with double stacked closet storage, an abundance of natural sunlight. 1 INDOOR garage parking space INCLUDED, working gas fireplace, 2 feet of concrete between floors, primary bedroom with en-suite bath- double vanity and rain shower. - Open concept kitchen with granite counter tops, stainless steel appliances, breakfast bar and garbage disposal. - Kitchen cabinets were re-finished in 2024 and shown in the photo collection. - Enjoy quiet community living with only 4 residences per floor. - Full size stackable laundry in unit - Central heat/ac - Elevator. However, there are approx 10 steps from sidewalk to the lobby of the building. - Building amenities include a shared rooftop deck, elevator, fitness center, community room and a complimentary storage space assigned to each residence. - Enjoy the best of charming and beautiful Andersonville at this very prime locale- 2 buildings in from Clark and 2 city blocks to the Argyle EL. - Dogs allowed with owner's consent and additional pet fees. MAX 2 pets. - Address: 1470 W Carmen in the heart of Andersonville TEXT Adrien at 312 and 685 and 1755 with questions and to reserve your showing. The Bellagio Group, Jameson Sotheby's International Realty Equal Housing Opportunity No smoking of any kind is allowed Building is family owned and operated Pets considered on case by case basis

    This property is not currently displayed as for sale or rent on Zillow. This may be different from what's on other websites or public sources.
    Zillow last checked:

    Listing updated:

    Source: Zillow Rentals

    Facts & features

    Interior

    Bedrooms & bathrooms
    • Bedrooms: 3
    • Bathrooms: 3
    • Full bathrooms: 2
    • 1/2 bathrooms: 1
    Heating
    • Forced Air
    Cooling
    • Air Conditioner, Central Air
    Appliances
    • Included: Dishwasher, Dryer, Garbage Disposal, Microwave, Refrigerator, Washer
    • Laundry: In Unit
    Features
    • Elevator
    • Flooring: Carpet, Hardwood
    Interior area
    • Total interior livable area: 1,450 sqft

    Property

    Parking
    • Parking features: Attached
    • Has attached garage: Yes
    • Details: Contact manager
    Features
    • Exterior features: Bicycle storage, Heating system: Forced Air, Tall Ceilings

    Construction

    Type & style
    • Home type: Apartment
    • Property subtype: Apartment

    Community & HOA

    Community
    • Deposit fee: $0
    Location
    • Region: Chicago

    Financial & listing details

    • Date on market: 2/26/2025
    • Date available: 05/01/2025
    • Lease term: 1 Year

    Price history

    DateEventPrice
    3/5/2025Listing removed$4,200$3/sqft
    Source: Zillow Rentals Report a problem
    2/26/2025Listed for rent$4,200$3/sqft
    Source: Zillow Rentals Report a problem

    Public tax history

    Tax history is unavailable.

    Neighborhood: Uptown

    Nearby schools

    GreatSchools rating