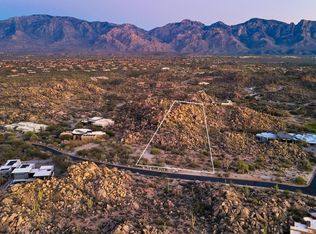
This Desert Modern estate, designed by renowned architect Marc Soloway with interiors by Lori Carroll, is gracefully nestled into the rugged boulder walls of Stone Canyon, standing as a poetic expression of architecture in harmony with its environment. The Southeast facing residence maximizes iconic views of Pusch Ridge and the Catalina Mountains while embracing the organic contours of this 1.9 acre parcel. The house reads as an extension of the very geology that embraces it: finely crafted Italian tile laid in striated patterns that echo natural stone formations, and custom metal surfaces patinate in desert sun, forming a nuanced palette of ash, sienna, and iron that reflects the surrounding boulders. Extensive overhangs, articulated through segmented and cantilevered planes, not only deliver a dynamic sculptural presence but also mitigate the desert light and heat, forging deep shaded thresholds between interior and exterior space.
Roof lines and interior soffits tilt subtly from front to back, strategically lifting to carve open vistas from every room, revealing dramatic panoramas of the Tortolita and Catalina ranges. Here, cantilevered volumes appear to float, their lightness achieved through a disciplined structural expression of slender columnar supports, that double as elegant visual markers and as counterpoints. Dual purpose fireplace flues, finished in deep earthen tones that compliment the surrounding landscape, rise like totems, anchoring the design while framing sight lines across the Great Room's glass walls, which dissolve the boundary between interior comfort and the Sonoran Desert beyond.
Inside, the Great Room unfolds with a sensibility rooted in material authenticity and spatial fluidity. Floor to ceiling glazing bathes the interior in natural light, while a system of clerestory windows works in tandem with suspended ceiling elements, creating the illusion of a floating, paneled canopy overhead. Warm select alder wood ceilings, refined cabinetry clad in engineered Italian white oak, textured stone surfaces, and custom metalwork instill a tactile richness that resonates with the desert context. Italian porcelain flooring extends continuously to the exterior terraces, blurring the thresholds and encouraging an immersive experience of indoor outdoor living. Architectural gestures here are never arbitrary; each plane, pivot, and soffit responds to sun angles, prevailing winds, and the ever changing colors of the desert sky.
The kitchen is conceived as a refined composition, seamlessly integrated into the Great Room and defined by precision craftsmanship and material restraint. Flat panel cabinetry conceals a full suite of integrated appliances, allowing performance and technology to recede behind a clean modern expression. A substantial stone island anchors the space, its polished Emerald Pearl granite surface reflecting ambient desert light, while providing both visual mass and functional workspace. Stone and Caesarstone countertops and Italian tile extend the home's material language, reinforcing continuity, while the subtle curvature in the ceiling plane and carefully layered lighting complete a kitchen that reads as a cohesive architectural element rather than a standalone room.
Throughout the residence, bespoke details elevate the experience, from softly illuminated floor lighting at the entry and along the guest wing, to artisan metal handrails, tailored mirrors in the powder room and primary bath, and a custom floor to ceiling glass entry door. Finely crafted LaCava fixtures and an interplay of granite and limestone surfaces enrich the home's interior, reinforcing a layered material narrative and the enduring quality of this exceptional desert retreat.
More than a home, this residence participates in the vibrant lifestyle offered by Stone Canyon, one of Tucson's most esteemed guard gated golf and country club communities. Spanning over 1,400 acres of desert terrain at the base of the Tortolita Mountains, Stone Canyon is anchored by an 18 hole Jay Morrish championship golf course ranked among the top courses in the country, celebrated for its thoughtful routing among native saguaros, granite rock outcroppings, and the stunning backdrop of the Santa Catalina Mountains. Membership here confers access to an exclusive clubhouse with dining and social spaces, a state of the art fitness and wellness facility, resort style pools, tennis and pickleball courts, and miles of trails that invite exploration of the surrounding Sonoran landscape.
Sold for $4,750,000
Zillow last checked:
Listing updated:
Bought with:
Joseph Bowles, SA675429000
Long Realty
Source: MLS of Southern Arizona,MLS#: 22601176
Price history
| Date | Event | Price |
|---|---|---|
| 5/18/2026 | Sold | $4,750,000$732/sqft |
Source:  MLS of Southern Arizona #22601176 Report a problem MLS of Southern Arizona #22601176 Report a problem | ||
| 3/13/2026 | Pending sale | $4,750,000$732/sqft |
Source: MLS of Southern Arizona #22601176 Report a problem | ||
| 2/28/2026 | Contingent | $4,750,000$732/sqft |
Source: MLS of Southern Arizona #22601176 Report a problem | ||
| 1/13/2026 | Listed for sale | $4,750,000+1219.4%$732/sqft |
Source: MLS of Southern Arizona #22601176 Report a problem | ||
| 6/15/2010 | Sold | $360,000$55/sqft |
Source: Public Record Report a problem | ||
Nearby homes
- $160,0002 acres1484 W Tortolita Mountain Cir, Oro Valley, AZ 85755Sold

- $269,0002.31 acres1484 W Tortolita Mountain Cir #CIRCLE294, Tucson, AZ 85755Lot/Land
- $234,000-- bd-- ba-- sqft1476 W Tortolita Mountain Cir, Oro Valley, AZ 85755Off Market
- $3,250,700-- bd4 ba4k sqft1468 W Tortolita Mountain Cir, Oro Valley, AZ 85755Off Market
Get a cash offer in 3 minutes
Find out how much your home could sell for in as little as 3 minutes with a no-obligation cash offer.
Estimated market value
$4,748,400
