Skip main navigation
Sold for $586,750
  • $586,750

    1470 Williams Trace, Westcliffe, CO 81252

    3beds
    2,600sqft
    Single Family Residence
    Built in 2001
    38.53 Acres Lot
    $677,600 Zestimate®
    $226/sqft
    $3,115 Estimated rent

    Home value

    $677,600

    $623,000 - $732,000

    $3,115/mo

    Zestimate® history
    Loading
    Loading...

    Owner options

    List your home for rent

    $3,115/mo

    Rent Zestimate®

    Find your next renter with Zillow Rental Manager. Plus, with online applications, you can quickly screen prospective tenants – for free.

    Learn more

    $3,115/mo

    Rent Zestimate®

    Refinance and save

    $3,652/mo

    Est. payment

    Refinancing to a lower rate could help reduce your monthly payments and save thousands over the life of the loan.

    See today's rates

    $3,652/mo

    Est. payment

    Explore your selling options

    Work with a Zillow partner agent

    Leverage their expertise and Zillow's premium Showcase listings to get your home seen by more buyers.

    Get started

    List with your own agent

    Get your home in front of millions of buyers by listing it on Zillow.

    Learn how to do it

    Sell it yourself

    Take full control of how buyers see your home on Zillow by listing For Sale by Owner (FSBO).

    List your home

    What's special

    Bonus roomMetal accentsTons of storageUnique custom featuresRemodeled kitchenNewer interior paintBlack stainless appliances
    You'll find upon entering the front door of the home that it has an Industrial loft vibe with vaulted ceilings, metal accents, unique custom features, and lots of nice natural light. The home has a bedroom and bathroom on each level. The primary bedroom with full bathroom and walk in closet is located in the loft. The current owners use the bonus room in walkout basement as their primary bedroom. The whole home has newer interior paint, a remodeled kitchen with tons of storage, black stainless appliances, quartz counters, a gas stove, pot filler, and two ovens. The large deck off the main level offers a peaceful place to unwind and take in the terrific view of Pikes Peak. You'll find yourself surrounded by an abundance of Pinion pine on this almost 39-acre property. There is plenty of room to bring your horses, goats, or other four-legged family. The back area behind the home is fenced for dogs and small farm animals. And if firearms are your thing, you will be glad to know that you can hunt and shoot on the property.

    Zillow last checked:

    Listing updated:

    Listed by:

    Stephanie Moran 719-285-5098,

    Stephanie Marie Moran

    Bought with:

    Twila Geroux, 40041735

    Hayden Outdoors LLC

    Source: REcolorado as distributed by MLS GRID,MLS#: 5878896MLS Logo

    Facts & features

    Interior

    Bedrooms & bathrooms
    • Bedrooms: 3
    • Bathrooms: 3
    • Full bathrooms: 2
    • 3/4 bathrooms: 1
    • Main level bathrooms: 1
    • Main level bedrooms: 1
    Bedroom
    • Level: Upper
    Bedroom
    • Level: Main
    Bedroom
    • Level: Basement
    Bathroom
    • Level: Main
    Bathroom
    • Level: Upper
    Bathroom
    • Level: Basement
    Dining room
    • Level: Main
    Family room
    • Level: Basement
    Kitchen
    • Level: Main
    Laundry
    • Level: Main
    Living room
    • Level: Main
    Heating
    • Baseboard, Pellet Stove, Radiant
    Cooling
    • None
    Appliances
    • Included: Dishwasher, Disposal, Double Oven, Dryer, Microwave, Range, Range Hood, Refrigerator, Washer
    Features
    • Ceiling Fan(s), Eat-in Kitchen
    • Flooring: Tile, Wood
    • Basement: Finished
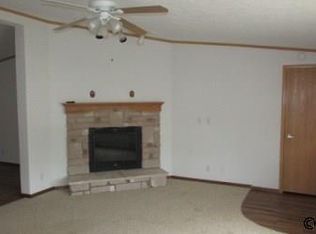
    • Has fireplace: Yes
    • Fireplace features: Pellet Stove
    Interior area
    • Total structure area: 2,600
    • Total interior livable area: 2,600 sqft
    • Finished area above ground: 1,248
    • Finished area below ground: 678

    Property

    Parking
    • Total spaces: 3
    • Parking features: Garage
    • Garage spaces: 3
    Features
    • Levels: Three Or More
    Lot
    • Size: 38.53 Acres
    Details
    • Parcel number: 0010033789
    • Zoning: Rural Residential
    • Special conditions: Standard

    Construction

    Type & style
    • Home type: SingleFamily
    • Property subtype: Single Family Residence
    Materials
    • Stucco
    • Roof: Metal
    Condition
    • Year built: 2001

    Utilities & green energy

    • Electric: 110V, 220 Volts, 220 Volts in Garage
    • Water: Well
    • Utilities for property: Electricity Connected, Phone Available, Propane

    Community & HOA

    Community
    • Security: Carbon Monoxide Detector(s), Smoke Detector(s)
    • Subdivision: Bull Domingo Ranch
    HOA
    • Has HOA: Yes
    • HOA fee: $360 annually
    • HOA name: Bull Domingo Ranch
    • HOA phone: 719-207-5626
    Location
    • Region: Westcliffe

    Financial & listing details

    • Price per square foot: $226/sqft
    • Tax assessed value: $32,730
    • Annual tax amount: $1,377
    • Date on market: 9/2/2023
    • Listing terms: 1031 Exchange,Cash,Conventional,Farm Service Agency,FHA
    • Exclusions: The Workbench And Refrigerator In The Garage.
    • Ownership: Agent Owner
    • Electric utility on property: Yes

    Price history

    DateEventPrice
    10/12/2023Sold$586,750-2%$226/sqft
    Source: REcolorado as distributed by MLS GRID #5878896 Report a problem
    9/2/2023Listed for sale$598,500+57.5%$230/sqft
    Source: Westcliffe Listing Service #2516389 Report a problem
    3/29/2019Sold$380,000$146/sqft
    Source: Public Record Report a problem
    3/1/2019Pending sale$380,000$146/sqft
    Source: Custer County Realty Inc #2513429 Report a problem
    1/9/2019Listed for sale$380,000$146/sqft
    Source: Custer County Realty Inc #2513429 Report a problem

    Public tax history

    YearProperty taxesTax assessment
    2025$1,834 +33.1%$32,730 +0.9%
    2024$1,377 -2.6%$32,430 -1%
    2023$1,414 $32,750 +57.7%
    2022$1,414 +11.1%$20,770 +5%
    2021$1,272 +0.5%$19,790 +2%
    2020$1,266 +15.4%$19,393 0%
    2019$1,097 $19,394 +17%
    2018$1,097 $16,575
    2017$1,097 +3.2%$16,575 -8.7%
    2016$1,063 $18,160 -92%
    2015-- $225,653 +2.5%
    2012$1,056 -2.3%$220,069 -3.8%
    2010$1,082 $228,782
    Find assessor info on the county website

    Neighborhood: 81252

    Nearby schools

    GreatSchools rating
    Schools provided by the listing agent
    • Elementary: Custer County
    • Middle: Custer County
    • High: Custer County
    • District: Custer County C-1

    Source: REcolorado as distributed by MLS GRID. This data may not be complete. We recommend contacting the local school district to confirm school assignments for this home.

    Get pre-qualified for a loan
    At Zillow Home Loans, we can pre-qualify you in as little as 5 minutes with no impact to your credit score.

    An equal housing lender. NMLS #10287.