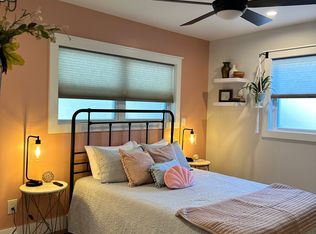
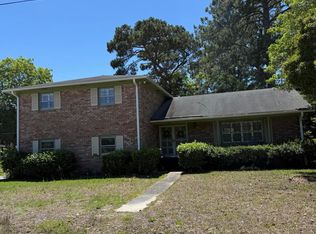
Updated 4-bedroom, 2-bathroom split-level home on James Island. The main upper level of this 2,115-square-foot home opens to an open-concept kitchen, living, and dining area with luxury vinyl plank flooring and recessed lighting. The kitchen includes white shaker cabinets, quartz countertops, quartz island, herringbone tile backsplash, a five-burner stainless gas range with center griddle, French-door refrigerator, dishwasher, and under-mount sink with a black pull-down faucet. The full bathroom features a double vanity with quartz counters, black fixtures, and a marble-look tiled tub and shower surround.A dedicated dining area, flex room, mudroom with shiplap wall and built-in bench, and a laundry room with front-load washer and dryer, gray cabinetry, and butcher-block counter complete the main level. The lower level functions as a self-contained living suite with an open living area with separate bedroom with double closets and a full bathroom with a tiled shower. A private exterior entrance under the attached carport connects to a covered concrete patio with a wood privacy wall. The lower-level also features a kitchenette with stainless electric range. The house can be set up as a single family home, or options to use the downstairs as a mother-in-law suite or separate apartment. The owner has even previously used downstairs as a short-term-rental. Outside, a wood-fenced backyard includes a concrete patio. The attached carport is partially enclosed for storage and the expansive poured concrete parking pad provides substantial off-street parking. Just a few houses down from Thomas Johnson Park, an 11-acre park with baseball field, playground and pickleball courts. Home is located under 10 minutes from Folly Beach and approximately 15 minutes to the downtown Charleston Peninsula. Zoned for Stiles Point Elementary, Camp Road Middle, and James Island Charter High School. No HOA.
Closed
Zillow last checked:
Listing updated:
Bought with:
Real Broker, LLC
Source: CTMLS,MLS#: 26017666
Price history
| Date | Event | Price |
|---|---|---|
| 7/31/2026 | Sold | $669,000-0.9%$316/sqft |
Source:  CTMLS #26017666 Report a problem CTMLS #26017666 Report a problem | ||
| 6/18/2026 | Listed for sale | $674,900-3.4%$319/sqft |
Source: CTMLS #26017666 Report a problem | ||
| 2/7/2026 | Listing removed | $699,000$330/sqft |
Source: CTMLS #25032515 Report a problem | ||
| 2/3/2026 | Price change | $699,000-2.2%$330/sqft |
Source: CTMLS #25032515 Report a problem | ||
| 12/16/2025 | Listed for sale | $715,000+15.1%$338/sqft |
Source: CTMLS #25032515 Report a problem | ||
| 4/28/2023 | Sold | $621,000+0.9%$294/sqft |
Source: CTMLS #23005201 Report a problem | ||
| 3/28/2023 | Contingent | $615,500$291/sqft |
Source: CTMLS #23005201 Report a problem | ||
| 3/10/2023 | Listed for sale | $615,500+83.5%$291/sqft |
Source: CTMLS #23005201 Report a problem | ||
| 1/21/2022 | Sold | $335,500+158.1%$159/sqft |
Source: Public Record Report a problem | ||
| 3/26/2004 | Sold | $130,000+8.3%$61/sqft |
Source: Public Record Report a problem | ||
| 2/22/2001 | Sold | $120,000$57/sqft |
Source: Public Record Report a problem | ||
Get a cash offer in 3 minutes
Find out how much your home could sell for in as little as 3 minutes with a no-obligation cash offer.
Estimated market value
$671,500
