Welcome to 14700 Algretus Drive in Centreville, VA—a beautifully updated, split-level home located in the desirable Country Club Manor neighborhood! This spacious 4-bedroom, 2-bathroom home spans over 2,100 square feet and boasts major updates that offer comfort, style, and convenience. One of the highlights of this home is its fresly painted 3-car garage, offering ample space and flexibility. Outfitted with 120- and 220-volt outlets, a 100-amp subpanel, plus heating and cooling, this space has plenty of potential to serve as a workshop, studio, or office with just a minor partition. Over the past five years, numerous updates have enhanced both form and function. Outside, a new roof (2019), energy-efficient windows (2021), and a sleek new patio door (2024) add style and resilience to the home. Inside, a new HVAC system (2020 A/C, 2021 furnace) and a 50-gallon gas water heater (2023) ensure year-round comfort and efficiency. The heart of this home is the 2022 renovated kitchen. With white shaker cabinetry, a huge 6x4 foot island (perfect for gatherings and extra storage), and quartz countertops, it’s both stylish and highly functional. High-end stainless appliances—including a French door fridge, gas range, dishwasher, and range hood—complete this dream kitchen. The bathrooms have also been beautifully upgraded. The main bath, remodeled in 2024, includes a semi-custom quartz vanity, spacious mirrored cabinet, and cozy heated tile floor. The second bath, refreshed in 2020, boasts a glass-enclosed shower, upscale finishes and heated floors. Throughout the home, you’ll find quality touches like European white oak flooring, dimmable LED lighting, solid-core doors, and new interior trim. Exterior upgrades like stylish shutters and dusk-to-dawn lights add to the home’s curb appeal, while a modern black metal fence surrounds the yard, creating a private outdoor oasis. With no HOA, top-notch upgrades, and a fantastic location, this home is ready for its next chapter. Schedule a tour today to see it all in person!
Sold for $725,000
$725,000
14700 Algretus Dr, Centreville, VA 20120
4beds
2,137sqft
Single Family Residence
Built in 1969
0.29 Acres Lot
$743,600 Zestimate®
$339/sqft
$4,227 Estimated rent
Home value
$743,600
$706,000 - $781,000
$4,227/mo
Zestimate® history
Owner options
List your home for rent
$4,227/mo
Rent Zestimate®
Find your next renter with Zillow Rental Manager. Plus, with online applications, you can quickly screen prospective tenants – for free.
$4,227/mo
Rent Zestimate®
Refinance and save
$4,544/mo
Est. payment
Refinancing to a lower rate could help reduce your monthly payments and save thousands over the life of the loan.
$4,544/mo
Est. payment
Explore your selling options
Work with a Zillow partner agent
Leverage their expertise and Zillow's premium Showcase listings to get your home seen by more buyers.
Get startedList with your own agent
Get your home in front of millions of buyers by listing it on Zillow.
Learn how to do itSell it yourself
Take full control of how buyers see your home on Zillow by listing For Sale by Owner (FSBO).
List your homeWhat's special
Modern black metal fenceStylish shuttersHigh-end stainless appliancesDusk-to-dawn lightsNew roofNew interior trimSolid-core doors
Zillow last checked:
Listing updated:
Listed by:
Rich Romine JR. 703-989-6324,
Keller Williams Chantilly Ventures, LLC
Bought with:
Tracey Barrett, 0225200754
Century 21 Redwood Realty
Source: Bright MLS,MLS#: VAFX2209044
Facts & features
Interior
Bedrooms & bathrooms
- Bedrooms: 4
- Bathrooms: 2
- Full bathrooms: 2
Basement
- Area: 840
Heating
- Forced Air, Natural Gas
Cooling
- Central Air, Electric
Appliances
- Included: Gas Water Heater
Features
- Basement: Finished
- Number of fireplaces: 1
Interior area
- Total structure area: 2,137
- Total interior livable area: 2,137 sqft
- Finished area above ground: 1,297
- Finished area below ground: 840
Property
Parking
- Total spaces: 5
- Parking features: Garage Faces Front, Attached, On Street, Driveway
- Attached garage spaces: 3
- Uncovered spaces: 2
Accessibility
- Accessibility features: None
Features
- Levels: Multi/Split,Three
- Stories: 3
- Pool features: None
Lot
- Size: 0.29 Acres
Details
- Additional structures: Above Grade, Below Grade
- Parcel number: 0443 02380001
- Zoning: 131
- Special conditions: Standard
Construction
Type & style
- Home type: SingleFamily
- Property subtype: Single Family Residence
Materials
- Brick
- Foundation: Concrete Perimeter
Condition
- New construction: No
- Year built: 1969
Utilities & green energy
- Sewer: Public Sewer
- Water: Public
Community & HOA
Community
- Subdivision: Country Club Manor
HOA
- Has HOA: No
Location
- Region: Centreville
Financial & listing details
- Price per square foot: $339/sqft
- Tax assessed value: $582,900
- Annual tax amount: $6,753
- Date on market: 11/8/2024
- Listing agreement: Exclusive Right To Sell
- Ownership: Fee Simple
Price history
| Date | Event | Price |
|---|---|---|
| 12/10/2024 | Sold | $725,000+0.1%$339/sqft |
Source:  Bright MLS #VAFX2209044 Report a problem Bright MLS #VAFX2209044 Report a problem | ||
| 11/12/2024 | Contingent | $724,000$339/sqft |
Source: Bright MLS #VAFX2209044 Report a problem | ||
| 11/8/2024 | Listed for sale | $724,000$339/sqft |
Source: Bright MLS #VAFX2209044 Report a problem | ||
Public tax history
| Year | Property taxes | Tax assessment |
|---|---|---|
| 2025 | -- | $689,880 +18.4% |
| 2024 | $6,753 +6.5% | $582,900 +3.7% |
| 2023 | $6,343 +5.7% | $562,110 +7.1% |
| 2022 | $5,999 | $524,630 +19.6% |
| 2021 | -- | $438,730 +4.7% |
| 2020 | $4,961 +2.9% | $419,150 +2.9% |
| 2019 | $4,822 +108.2% | $407,470 +4.1% |
| 2018 | $2,316 +4.6% | $391,380 +2.6% |
| 2017 | $2,215 +0.2% | $381,540 |
| 2016 | $2,210 +6.9% | $381,540 +3% |
| 2015 | $2,067 +5.5% | $370,470 +5.2% |
| 2014 | $1,960 | $352,080 +6.6% |
| 2013 | -- | $330,130 +2.6% |
| 2012 | -- | $321,710 -2.3% |
| 2011 | -- | $329,190 +5.9% |
| 2010 | -- | $310,880 -7.7% |
| 2009 | -- | $336,720 -13.3% |
| 2008 | -- | $388,260 -8.8% |
| 2007 | -- | $425,750 +70.9% |
| 2003 | -- | $249,115 +11.7% |
| 2002 | -- | $223,115 +24% |
| 2001 | -- | $179,945 |
Find assessor info on the county website
Neighborhood: 20120
Nearby homes
- $688,9003 bd2 ba1.7k sqft14702 Algretus Dr, Centreville, VA 20120Off Market
- $677,0005 bd3 ba-- sqft5208 Kimanna Dr, Centreville, VA 20120Off Market
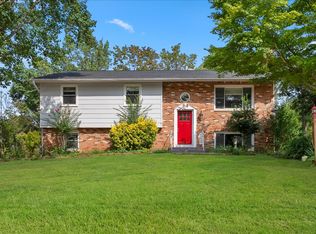
- $649,4003 bd2 ba1.2k sqft14625 Baugher Dr, Centreville, VA 20120Off Market
- $715,3004 bd3 ba1.2k sqft14704 Algretus Dr, Centreville, VA 20120Off Market

- $655,0003 bd3 ba1.2k sqft5211 Kimanna Dr, Centreville, VA 20120Off Market
- $701,7004 bd3 ba2.4k sqft5300 Kimanna Dr, Centreville, VA 20120Off Market
- $674,8004 bd3 ba2.3k sqft14703 Algretus Dr, Centreville, VA 20120Off Market
- $603,7003 bd1 ba1.1k sqft14627 Baugher Dr, Centreville, VA 20120Off Market
Nearby schools
GreatSchools rating
- 7/10Cub Run Elementary SchoolGrades: PK-6Distance: 0.2 mi
- 6/10Stone Middle SchoolGrades: 7-8Distance: 0.5 mi
- 5/10Westfield High SchoolGrades: 9-12Distance: 1.5 mi
Schools provided by the listing agent
- Elementary: Cub Run
- Middle: Stone
- High: Westfield
- District: Fairfax County Public Schools
Source: Bright MLS. This data may not be complete. We recommend contacting the local school district to confirm school assignments for this home.
Get a cash offer in 3 minutes
Find out how much your home could sell for in as little as 3 minutes with a no-obligation cash offer.
Estimated market value
$743,600
Get a cash offer in 3 minutes
Find out how much your home could sell for in as little as 3 minutes with a no-obligation cash offer.
Estimated market value
$743,600
- Virginia
- Fairfax County
- Centreville
- 20120
- 14700 Algretus Dr
Nearby cities
Nearby neighborhoods
Nearby zip codes
Other Centreville Topics
