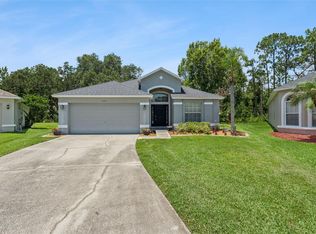
Virtually Staged. NEW PRICE REDUCTION ON THIS MOVE-IN READY STUNNER! Some Pictures are Virtually Staged to show options. Welcome home to an elegant and spacious 4 bedroom, 2 full bathroom, located behind the gates of the Golf Course Community of Stoneybrook back in Mayfair Run. This pool home offers the epitome of privacy and security, with its exclusive 24-hour guard service. Prominently placed on a cul-de-sac lot with conservation behind the home, this home features a bright and open floor plan with tall ceilings. Walking into this property you're welcomed into the lovely foyer and open Living/Dining spaces. You will notice the neutral paint and gorgeous BRAND NEW Luxury Vinyl Plank flooring throughout entire main living spaces, carpet only in the bedrooms. The Kitchen is functional and has all stainless-steel appliances, a large pantry, and an eat-in bar ideal for casual meals. There is an eat-in space that is completely open to the nice-size Family Room. The sliding glass doors off the Family Room lead to the covered patio and screened in swimming pool and private yard. The pool and conservation views from both the Kitchen and Family room provide for true indoor/outdoor FL living. The Primary bedroom has a huge walk-in closet and an ensuite bathroom with double sinks, separate soaking tub and a walk in shower. Down the hall are three more bedrooms and a second full bathroom. All of the lighting and ceiling fans in this home have been updated to a modern look. Finishing off the home is a separate laundry room that leads to the two car garage with opener. Enjoy the outdoor patio and screened-in pool with no rear neighbors, and ample space to unwind and entertain. Whether it's a quiet morning coffee or an afternoon BBQ, this backyard oasis is ready for it all. Stoneybrook East in Orlando offers a wide range of amenities including a golf course, fitness center, swimming pools, recreation fields, and tennis courts. Residents can enjoy a championship 18-hole golf course, a fitness center with various activity rooms, a junior Olympic-size swimming pool, and a kiddie pool. Other amenities include lighted tennis courts, a basketball court, soccer and baseball fields, and a playground. The location of this home is second to none. Commuting is a breeze with the 528 and 408 just down the street, which makes getting to the beach, downtown or Disney very easy. Stoneybrook is also situated just minutes away from top-rated schools, UCF, Siemens, Waterford Lakes Town Center with many dining establishments and endless entertainment options. Interior Paint 2025, New Luxury Vinyl Plank Flooring 2025, Lighting Fixture and Fans 2025, Pool Pump 2021, Stainless Range 2023, Stainless Refrigerator & Microwave 2019, Roof 2018, Gutters 2018, A/C-Trane 3.5 Ton Heat Pump 2018. Come see this move-in ready beauty today!
Sold for $490,000
Zillow last checked:
Listing updated:
Bought with:
Andrew Musashe, 3628694
SUN PROPERTIES, INC.
Source: Stellar MLS,MLS#: O6319236 Originating MLS: Orlando Regional
Originating MLS: Orlando Regional
Price history
| Date | Event | Price |
|---|---|---|
| 10/30/2025 | Sold | $490,000-2%$260/sqft |
Source:  Stellar MLS #O6319236 Report a problem Stellar MLS #O6319236 Report a problem | ||
| 10/10/2025 | Pending sale | $499,950$266/sqft |
Source: Stellar MLS #O6319236 Report a problem | ||
| 9/19/2025 | Price change | $499,950-1.5%$266/sqft |
Source: Stellar MLS #O6319236 Report a problem | ||
| 8/29/2025 | Price change | $507,500-1.4%$270/sqft |
Source: Stellar MLS #O6319236 Report a problem | ||
| 7/21/2025 | Price change | $514,500-1.9%$274/sqft |
Source: Stellar MLS #O6319236 Report a problem | ||
| 6/18/2025 | Listed for sale | $524,500+150.6%$279/sqft |
Source: Stellar MLS #O6319236 Report a problem | ||
| 5/17/2019 | Listing removed | $1,995$1/sqft |
Source: The Jander Group, Inc. Report a problem | ||
| 4/29/2019 | Listed for rent | $1,995+12.4%$1/sqft |
Source: The Jander Group, Inc. Report a problem | ||
| 6/9/2016 | Listing removed | $1,775+9.2%$1/sqft |
Source: The Jander Group Report a problem | ||
| 4/12/2014 | Listing removed | $1,625$1/sqft |
Source: The Jander Group Report a problem | ||
| 3/20/2014 | Listed for rent | $1,625+1.9%$1/sqft |
Source: The Jander Group, Inc. Report a problem | ||
| 5/1/2012 | Listing removed | $1,595+2.9%$1/sqft |
Source: The Jander Group Report a problem | ||
| 3/18/2012 | Price change | $1,550-2.8%$1/sqft |
Source: The Jander Group Report a problem | ||
| 3/2/2012 | Listed for rent | $1,595$1/sqft |
Source: The Jander Group Report a problem | ||
| 12/9/2002 | Sold | $209,300$111/sqft |
Source: Public Record Report a problem | ||

Get a cash offer in 3 minutes
Find out how much your home could sell for in as little as 3 minutes with a no-obligation cash offer.
Estimated market value
$505,500
