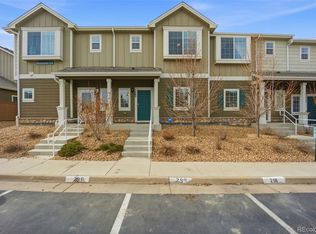
Welcome to your pristine Aspen Hill oasis, backing to Open Space! This stunning three-bedroom, three-bathroom, two-story townhome-style condo offers the epitome of comfort and luxury. Positioned as an end unit, natural light cascades through the open floor plan, seamlessly connecting the kitchen, dining area, and family room. Step outside to your secluded patio, nestled within a serene courtyard, perfect for unwinding or entertaining.
The gourmet kitchen is a culinary enthusiast's delight, boasting upgraded cabinetry, sleek slab granite countertops, and high-end Whirlpool stainless steel appliances—all thoughtfully included for your convenience. Retreat to the primary suite for ultimate relaxation, while two additional guest bedrooms and a full bath complete the upper level, ensuring ample space for family and guests.
Convenience reigns supreme with a detached garage and reserved parking space just steps from your front door. Enjoy effortless access to amenities including King Soopers, Prairie View Shopping Center, Platte Valley Medical Center, Barr Lake, local restaurants, and Fronterra Park, guaranteeing all necessities are within easy reach. Don't miss this opportunity to make this impeccably maintained home your own!
Sold for $394,500
$394,500
14700 E 104th Avenue Bldg 15 #1501, Commerce City, CO 80022
3beds
1,488sqft
Townhouse
Built in 2019
740 Square Feet Lot
$353,300 Zestimate®
$265/sqft
$2,736 Estimated rent
Home value
$353,300
$336,000 - $371,000
$2,736/mo
Zestimate® history
Owner options
List your home for rent
$2,736/mo
Rent Zestimate®
Find your next renter with Zillow Rental Manager. Plus, with online applications, you can quickly screen prospective tenants – for free.
$2,736/mo
Rent Zestimate®
Refinance and save
$2,665/mo
Est. payment
Refinancing to a lower rate could help reduce your monthly payments and save thousands over the life of the loan.
$2,665/mo
Est. payment
Explore your selling options
Work with a Zillow partner agent
Leverage their expertise and Zillow's premium Showcase listings to get your home seen by more buyers.
Get startedList with your own agent
Get your home in front of millions of buyers by listing it on Zillow.
Learn how to do itSell it yourself
Take full control of how buyers see your home on Zillow by listing For Sale by Owner (FSBO).
List your homeWhat's special
Detached garageOpen floor planLocal restaurantsKing soopersReserved parking spacePrairie view shopping centerSleek slab granite countertops
Zillow last checked:
Listing updated:
Listed by:
Alice MB Downie 303-409-6323 alice.downie@cbrealty.com,
Coldwell Banker Realty 24
Bought with:
Lisa Martinez, 040010659
Martinez Realty
Source: REcolorado as distributed by MLS GRID,MLS#: 5241535
Facts & features
Interior
Bedrooms & bathrooms
- Bedrooms: 3
- Bathrooms: 3
- Full bathrooms: 1
- 3/4 bathrooms: 1
- 1/2 bathrooms: 1
- Main level bathrooms: 1
Primary bedroom
- Description: Upgraded Carpet
- Level: Upper
- Area: 180 Square Feet
- Dimensions: 12 x 15
Bedroom
- Description: Upgraded Carpet
- Level: Upper
- Area: 140 Square Feet
- Dimensions: 10 x 14
Bedroom
- Description: Upgraded Carpet
- Level: Upper
- Area: 140 Square Feet
- Dimensions: 10 x 14
Primary bathroom
- Description: Tile Floor, Upgraded Tile In Shower, Dual Sinks
- Level: Upper
- Area: 60 Square Feet
- Dimensions: 5 x 12
Bathroom
- Description: Tile Floor, One Sink, Elongated Toilet
- Level: Main
- Area: 42 Square Feet
- Dimensions: 6 x 7
Bathroom
- Description: Tub/ Shower Combination, Tile Floor, One Sink
- Level: Upper
- Area: 40 Square Feet
- Dimensions: 5 x 8
Bonus room
- Description: Hallway — Landing On Upper Level— Upgraded Carpet
- Level: Upper
- Area: 208 Square Feet
- Dimensions: 13 x 16
Dining room
- Description: Laminate Wood Floor
- Level: Main
- Area: 128 Square Feet
- Dimensions: 8 x 16
Family room
- Description: Laminate Wood Floor, Built-Ins
- Level: Main
- Area: 209 Square Feet
- Dimensions: 11 x 19
Kitchen
- Description: Laminate Wood Floor, Whirlpool Stainless Steel Appliances, Slab Granite Countertop, Upgraded Faucet
- Level: Main
- Area: 190 Square Feet
- Dimensions: 10 x 19
Laundry
- Description: Upper Level Closet With Shelf, Vinyl Flooring
- Level: Upper
- Area: 18 Square Feet
- Dimensions: 3 x 6
Heating
- Forced Air, Natural Gas
Cooling
- Central Air
Appliances
- Included: Dishwasher, Disposal, Dryer, Gas Water Heater, Microwave, Range, Refrigerator, Washer
- Laundry: In Unit
Features
- Granite Counters, Open Floorplan, Primary Suite, Smoke Free, Solid Surface Counters, Walk-In Closet(s)
- Flooring: Carpet, Laminate, Tile, Vinyl
- Windows: Double Pane Windows, Window Coverings
- Has basement: No
- Common walls with other units/homes: End Unit,No One Above,No One Below,1 Common Wall
Interior area
- Total structure area: 1,488
- Total interior livable area: 1,488 sqft
- Finished area above ground: 1,488
Property
Parking
- Total spaces: 2
- Parking features: Garage
- Garage spaces: 1
- Details: Reserved Spaces: 1
Features
- Levels: Two
- Stories: 2
- Entry location: Exterior Access
- Patio & porch: Patio
- Exterior features: Private Yard
- Fencing: Full
- Has view: Yes
- View description: Plains
Lot
- Size: 740 Square Feet
- Features: Greenbelt, Landscaped, Master Planned, Open Space, Sprinklers In Front
Details
- Parcel number: R0201295
- Special conditions: Standard
Construction
Type & style
- Home type: Townhouse
- Architectural style: Contemporary
- Property subtype: Townhouse
- Attached to another structure: Yes
Materials
- Frame
- Roof: Composition
Condition
- Updated/Remodeled
- Year built: 2019
Details
- Builder model: Labrador - End Unit
- Builder name: Antero Homes
Utilities & green energy
- Electric: 110V
- Sewer: Public Sewer
- Water: Public
- Utilities for property: Cable Available, Electricity Connected, Natural Gas Connected
Community & HOA
Community
- Security: Carbon Monoxide Detector(s), Smoke Detector(s)
- Subdivision: Aspen Hills
HOA
- Has HOA: Yes
- Services included: Reserve Fund, Insurance, Maintenance Grounds, Maintenance Structure, Road Maintenance, Sewer, Snow Removal, Trash, Water
- HOA fee: $278 monthly
- HOA name: Aspen Hills Owners Assoc
- HOA phone: 303-750-0994
Location
- Region: Commerce City
Financial & listing details
- Price per square foot: $265/sqft
- Annual tax amount: $4,738
- Date on market: 3/1/2024
- Listing terms: Cash,Conventional
- Exclusions: Seller's Personal Property
- Ownership: Individual
- Electric utility on property: Yes
- Road surface type: Paved
Price history
| Date | Event | Price |
|---|---|---|
| 3/29/2024 | Sold | $394,500+1.3%$265/sqft |
Source:  REcolorado as distributed by MLS GRID #5241535 Report a problem REcolorado as distributed by MLS GRID #5241535 Report a problem | ||
| 3/5/2024 | Pending sale | $389,500$262/sqft |
Source: REcolorado as distributed by MLS GRID #5241535 Report a problem | ||
| 2/29/2024 | Listed for sale | $389,500$262/sqft |
Source: REcolorado as distributed by MLS GRID #5241535 Report a problem | ||
Public tax history
Tax history is unavailable.
Neighborhood: 80022
Nearby homes
- $325,0002 bd3 ba1.4k sqft14700 E 104th Ave UNIT 1402, Commerce City, CO 80022Sold
- $352,0002 bd3 ba1.4k sqft14700 E 104th Ave UNIT 805, Commerce City, CO 80022Sold

- $726,149-- bd-- ba-- sqft14700 E 104th Ave #3701, Commerce city, CO 80022Off Market
- $365,0003 bd3 ba1.4k sqft14700 E 104th Ave BUILDING 8-803, Commerce City, CO 80022Sold

- $302,0002 bd3 ba1.3k sqft14700 E 104th Ave UNIT 2605, Commerce City, CO 80022Sold
- $324,6003 bd3 ba1.4k sqft14700 E 104th Avenue #3403, Commerce City, CO 80022Off Market
- $374,9002 bd3 ba1.4k sqft14700 E 104th Ave UNIT 802, Commerce City, CO 80022Sold
- $299,0003 bd3 ba1.3k sqft14700 E 104th Ave UNIT 1802, Commerce City, CO 80022For Sale
Nearby schools
GreatSchools rating
- 4/10Second Creek Elementary SchoolGrades: PK-5Distance: 0.9 mi
- 2/10Otho E Stuart Middle SchoolGrades: 6-8Distance: 0.8 mi
- 3/10Prairie View High SchoolGrades: 9-12Distance: 2.6 mi
Schools provided by the listing agent
- Elementary: Second Creek
- Middle: Otho Stuart
- High: Prairie View
- District: School District 27-J
Source: REcolorado as distributed by MLS GRID. This data may not be complete. We recommend contacting the local school district to confirm school assignments for this home.
Get a cash offer in 3 minutes
Find out how much your home could sell for in as little as 3 minutes with a no-obligation cash offer.
Estimated market value
$353,300
Get a cash offer in 3 minutes
Find out how much your home could sell for in as little as 3 minutes with a no-obligation cash offer.
Estimated market value
$353,300
- Colorado
- Adams County
- Commerce City
- 80022
- 14700 E 104th Avenue Bldg 15 Unit 1501
