Skip main navigation
Off market
  • $325,000

    14700 E 104th Ave Unit 2402, Commerce City, CO 80022

    2beds
    3baths
    1,288sqft
    Townhouse
    Built in 2004
    2,613 Square Feet Lot
    $325,000 Zestimate®
    $252/sqft
    $2,388 Estimated rent

    Home value

    $325,000

    $309,000 - $341,000

    $2,388/mo

    Zestimate® history
    Loading
    Loading...

    Owner options

    List your home for rent

    $2,388/mo

    Rent Zestimate®

    Find your next renter with Zillow Rental Manager. Plus, with online applications, you can quickly screen prospective tenants – for free.

    Learn more

    $2,388/mo

    Rent Zestimate®

    Refinance and save

    $2,196/mo

    Est. payment

    Refinancing to a lower rate could help reduce your monthly payments and save thousands over the life of the loan.

    See today's rates

    $2,196/mo

    Est. payment

    Explore your selling options

    Work with a Zillow partner agent

    Leverage their expertise and Zillow's premium Showcase listings to get your home seen by more buyers.

    Get started

    List with your own agent

    Get your home in front of millions of buyers by listing it on Zillow.

    Learn how to do it

    Sell it yourself

    Take full control of how buyers see your home on Zillow by listing For Sale by Owner (FSBO).

    List your home

    What's special

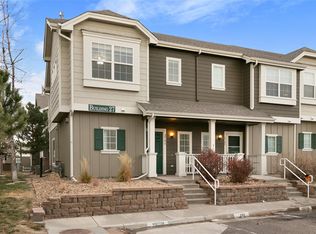
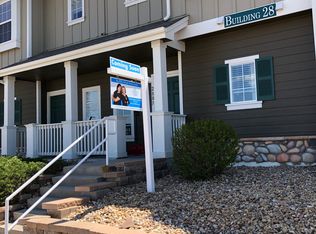
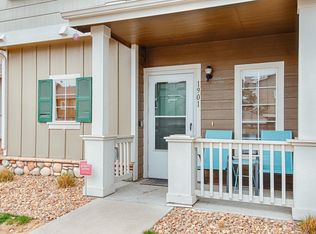
    Embrace serene suburban living at this delightful townhome peacefully located in the back of Aspen Hills. You'll appreciate the tranquil setting with open space behind the complex, offering a unique sense of quiet and privacy. A warm and inviting ambiance, natural light, and a cozy fireplace make the main living area a very inviting space for socializing and entertainment. The living room flows seamlessly into the kitchen and dining area. Whip up gourmet meals in the spacious kitchen, graced with ample counter space and a convenient bar seating arrangement. The adjacent dining area boasts walk-out access to a private, fenced-in patio, providing the perfect backdrop for al fresco dining and weekend barbecues. Instead of backing up another neighbor, this unit backs to open space. Retreat to the upper-level primary suite, a sanctuary complete with an ensuite bathroom and a walk-in closet. The second bedroom, equally generous in size, feels like a second primary suite with its own ensuite bathroom. This home's prime location offers a perfect blend of suburban calm and city conveniences. A hop, skip, and a jump away is the Reunion coffee house and the Bison Rec Center. Just across the street, you'll find King Soopers for all your grocery needs, along with a selection of restaurants and a brewery nearby. Just ten minutes away, the serene Barr Lake beckons paddleboard enthusiasts. Enjoy this perfect retreat while having easy access to Downtown Denver and DIA. Experience the best of both worlds in this beautiful home!

    This property is not currently displayed as for sale or rent on Zillow. This may be different from what's on other websites or public sources.
    Facts & features

    Interior

    Bedrooms & bathrooms
    • Bedrooms: 2
    • Bathrooms: 3
    Heating
    • Forced air, Gas
    Cooling
    • Central
    Appliances
    • Included: Dishwasher, Dryer, Microwave, Range / Oven, Refrigerator, Washer
    • Laundry: In Unit
    Features
    • Eat-in Kitchen, Open Floorplan, Master Suite
    • Flooring: Other
    • Fireplace features: Living Room, Gas Log
    Interior area
    • Total interior livable area: 1,288 sqft
    • Finished area below ground: 0.00

    Property

    Parking
    • Parking features: Garage - Detached
    Features
    • Patio & porch: Patio, Front Porch
    • Exterior features: Other
    • Spa features: Bath
    • Fencing: Full
    • Has view: Yes
    • View description: Mountain
    Lot
    • Size: 2,613 Square Feet
    Details
    • Parcel number: 0172318101056

    Construction

    Type & style
    • Home type: Townhouse
    • Architectural style: Conventional
    Materials
    • Frame
    • Foundation: Concrete
    • Roof: Composition
    Condition
    • Year built: 2004

    Utilities & green energy

    • Sewer: Community
    • Water: Public

    Community & HOA

    HOA
    • Has HOA: Yes
    • Services included: Snow Removal, Trash, Maintenance Grounds, Insurance, Water, Sewer, Maintenance Structure
    • HOA fee: $268 monthly
    Location
    • Region: Commerce City

    Financial & listing details

    • Price per square foot: $252/sqft
    • Tax assessed value: $316,000
    • Annual tax amount: $3,108

    Price history

    DateEventPrice
    8/21/2023Sold$350,000+18.6%$272/sqft
    Source: Public Record Report a problem
    5/18/2021Sold$295,000+7.3%$229/sqft
    Source: Public Record Report a problem
    4/14/2021Pending sale$275,000$214/sqft
    Source: 8z Real Estate #8698904 Report a problem
    4/8/2021Listed for sale$275,000+7.8%$214/sqft
    Source: 8z Real Estate #8698904 Report a problem
    6/30/2020Sold$255,000+2%$198/sqft
    Source: Public Record Report a problem
    5/23/2020Pending sale$250,000$194/sqft
    Source: Re/max Cherry Creek #9667397 Report a problem
    5/8/2020Listed for sale$250,000$194/sqft
    Source: Re/max Cherry Creek #9667397 Report a problem
    3/29/2020Pending sale$250,000$194/sqft
    Source: Re/max Cherry Creek #9667397 Report a problem
    3/19/2020Listed for sale$250,000+58.5%$194/sqft
    Source: Re/max Cherry Creek #9667397 Report a problem
    3/8/2005Sold$157,731$122/sqft
    Source: Public Record Report a problem

    Public tax history

    YearProperty taxesTax assessment
    2025$3,108 -16.8%$19,760 -11.5%
    2024$3,735 +4.7%$22,330
    2023$3,568 -1.7%$22,330 +26.4%
    2022$3,627 $17,670 -2.8%
    2021-- $18,180 +6.4%
    2020$3,393 $17,080 -0.2%
    2019$3,393 +22.3%$17,110 +27.8%
    2018$2,774 $13,390
    2017$2,774 $13,390 +42.4%
    2016-- $9,400
    2015$1,873 $9,400 +28.1%
    2014-- $7,340
    2013-- $7,340 -14.4%
    2012-- $8,570
    2011-- $8,570 -17.4%
    2010-- $10,380
    2009-- $10,380 -13.2%
    2008-- $11,960
    2007-- $11,960 +3.3%
    2006-- $11,580
    2005-- $11,580
    Find assessor info on the county website

    Neighborhood: 80022

    Nearby schools

    GreatSchools rating
    Schools provided by the listing agent
    • Elementary: Second Creek
    • Middle: Otho Stuart
    • High: Prairie View
    • District: School District 27-J

    Source: The MLS. This data may not be complete. We recommend contacting the local school district to confirm school assignments for this home.

    Get a cash offer in 3 minutes
    Find out how much your home could sell for in as little as 3 minutes with a no-obligation cash offer.
    Estimated market value
    $325,000
    Get a cash offer in 3 minutes
    Find out how much your home could sell for in as little as 3 minutes with a no-obligation cash offer.
    Estimated market value
    $325,000