Skip main navigation
Sold for $1,126,500
  • $1,126,500

    14700 Falconaire Pl, Leesburg, VA 20176

    4beds
    3,518sqft
    Single Family Residence
    Built in 2017
    3.01 Acres Lot
    $1,150,100 Zestimate®
    $320/sqft
    $4,867 Estimated rent

    Home value

    $1,150,100

    $1.09M - $1.21M

    $4,867/mo

    Zestimate® history
    Loading
    Loading...

    Owner options

    List your home for rent

    $4,867/mo

    Rent Zestimate®

    Find your next renter with Zillow Rental Manager. Plus, with online applications, you can quickly screen prospective tenants – for free.

    Learn more

    $4,867/mo

    Rent Zestimate®

    Refinance and save

    $6,829/mo

    Est. payment

    Refinancing to a lower rate could help reduce your monthly payments and save thousands over the life of the loan.

    See today's rates

    $6,829/mo

    Est. payment

    Explore your selling options

    Work with a Zillow partner agent

    Leverage their expertise and Zillow's premium Showcase listings to get your home seen by more buyers.

    Get started

    List with your own agent

    Get your home in front of millions of buyers by listing it on Zillow.

    Learn how to do it

    Sell it yourself

    Take full control of how buyers see your home on Zillow by listing For Sale by Owner (FSBO).

    List your home

    What's special

    Breathtaking mountain viewsPanoramic mountain vistasSophisticated home officeDesigner finishesAbundance of natural lightGranite countertopsWhite gravel fire pit
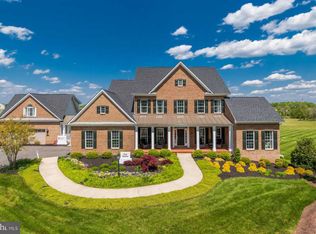
    Tucked away on 3 acres with breathtaking mountain views, this immaculate masterpiece is the epitome of modern Loudoun County luxury. Boasting over 3,500 square feet of exquisitely finished space, this estate offers expansive bedrooms, lavish bathrooms, and a sophisticated home office behind double French doors, perfect for highly productive professionals and creatives seeking inspiration. Step inside to soaring 10’ ceilings and an abundance of natural light that floods in through wall-to-wall windows, illuminating endless designer finishes. Your dream kitchen is a work of art, featuring custom floor-to-ceiling and wall-to-wall subway tile, a custom gas range, double ovens, granite countertops, and high-end stainless-steel appliances. Hand-selected custom pendant lighting and an elegant dining chandelier enhance the ambiance, while wide-plank hardwood floors add warmth and refinement. A deep walk-in pantry with bespoke shelving and drawers ensures effortless organization for your finest culinary creations. Upstairs, every bedroom is a private retreat, complete with their own walk-in closets. The primary suite is pure indulgence, boasting tray ceilings, dual walk-ins, and a spa-inspired ensuite. Unwind in the standalone soaking tub, refresh under the dual-head walk-in shower, and experience the height of comfort with dual vanities and premium finishes. Step outside onto a custom-designed deck and let the panoramic mountain vistas set the backdrop for unforgettable gatherings. As the sun sets, retreat to the 20’ white gravel fire pit, the ultimate setting for entertainment under the stars. Just minutes from the Potomac River, renowned wineries, breweries, and elite local dining, this estate offers both tranquil seclusion and unparalleled convenience to major commuting routes. Meticulously maintained and move-in ready, this is Loudoun County luxury at its finest; a home designed for those who expect the best. Note 2 of the bull bathrooms are finished; there exists a rough-in in the basement to add a 3rd full bathroom.

    Zillow last checked:

    Listing updated:

    Listed by:

    Thomas Miller 202-604-1066,

    Keller Williams Capital Properties

    Bought with:

    Dinh Pham, 0225201393

    Fairfax Realty Select

    Tianna Vannarath

    Fairfax Realty Select

    Source: Bright MLS,MLS#: VALO2090520MLS Logo

    Facts & features

    Interior

    Bedrooms & bathrooms
    • Bedrooms: 4
    • Bathrooms: 3
    • Full bathrooms: 2
    • 1/2 bathrooms: 1
    • Main level bathrooms: 1
    Basement
    • Area: 1698
    Heating
    • Heat Pump, Natural Gas
    Cooling
    • Central Air, Electric
    Appliances
    • Included: Microwave, Double Oven, Oven/Range - Gas, Range Hood, Stainless Steel Appliance(s), Gas Water Heater
    • Laundry: Upper Level
    Features
    • Flooring: Hardwood
    • Basement: Walk-Out Access,Unfinished
    • Number of fireplaces: 1
    Interior area
    • Total structure area: 5,216
    • Total interior livable area: 3,518 sqft
    • Finished area above ground: 3,518

    Property

    Parking
    • Total spaces: 5
    • Parking features: Built In, Garage Faces Side, Garage Door Opener, Attached, Driveway
    • Attached garage spaces: 2
    • Uncovered spaces: 3
    Accessibility
    • Accessibility features: Doors - Swing In
    Features
    • Levels: Three
    • Stories: 3
    • Patio & porch: Patio
    • Exterior features: Balcony
    • Pool features: None
    Lot
    • Size: 3.01 Acres
    Details
    • Additional structures: Above Grade
    • Parcel number: 138189977000
    • Zoning: AR1
    • Special conditions: Standard

    Construction

    Type & style
    • Home type: SingleFamily
    • Architectural style: Colonial
    • Property subtype: Single Family Residence
    Materials
    • Masonry
    • Foundation: Other
    Condition
    • Excellent
    • New construction: No
    • Year built: 2017

    Utilities & green energy

    • Sewer: Septic Exists
    • Water: Well
    • Utilities for property: Propane, Electricity Available, Fiber Optic

    Community & neighborhood

    Location
    • Region: Leesburg
    • Subdivision: Leesburg

    HOA & financial

    HOA
    • Has HOA: Yes
    • HOA fee: $98 monthly
    • Services included: Snow Removal, Trash, Common Area Maintenance

    Other

    Other facts
    • Listing agreement: Exclusive Right To Sell
    • Ownership: Fee Simple

    Price history

    DateEventPrice
    4/30/2025Sold$1,126,500-2%$320/sqft
    Source: Bright MLS #VALO2090520 Report a problem
    4/5/2025Contingent$1,149,000$327/sqft
    Source: Bright MLS #VALO2090520 Report a problem
    3/12/2025Listed for sale$1,149,000+67.9%$327/sqft
    Source: Bright MLS #VALO2090520 Report a problem
    3/30/2018Sold$684,504$195/sqft
    Source: Public Record Report a problem

    Public tax history

    YearProperty taxesTax assessment
    2025$8,452 +4.1%$1,049,940 +11.9%
    2024$8,119 -4.5%$938,570 -3.4%
    2023$8,504 +7.8%$971,900 +9.6%
    2022$7,892 +11.2%$886,750 +22.4%
    2021$7,100 +0.1%$724,500 +5.8%
    2020$7,090 0%$685,010 +2.6%
    2019$7,090 +47.2%$667,680 -5.7%
    2018$4,818 +151.7%$708,410 +316.5%
    2017$1,914 -0.9%$170,100
    2016$1,931 $170,100
    2015$1,931 --

    Find assessor info on the county website

    Neighborhood: 20176

    Nearby schools

    GreatSchools rating
    Schools provided by the listing agent
    • District: Loudoun County Public Schools

    Source: Bright MLS. This data may not be complete. We recommend contacting the local school district to confirm school assignments for this home.

    Get a cash offer in 3 minutes
    Find out how much your home could sell for in as little as 3 minutes with a no-obligation cash offer.
    Estimated market value
    $1,150,100
    Get a cash offer in 3 minutes
    Find out how much your home could sell for in as little as 3 minutes with a no-obligation cash offer.
    Estimated market value
    $1,150,100