Skip main navigation
Closed
  • $534,800

    14700 Horseshoe Bend Ct, Granger, IN 46530

    4beds
    2,570sqft
    Single Family Residence
    Built in 1995
    0.37 Acres Lot
    $534,800 Zestimate®
    $--/sqft
    $3,235 Estimated rent

    Home value

    $534,800

    $508,000 - $562,000

    $3,235/mo

    Zestimate® history
    Loading
    Loading...

    Owner options

    List your home for rent

    $3,235/mo

    Rent Zestimate®

    Find your next renter with Zillow Rental Manager. Plus, with online applications, you can quickly screen prospective tenants – for free.

    Learn more

    $3,235/mo

    Rent Zestimate®

    Refinance and save

    $3,489/mo

    Est. payment

    Refinancing to a lower rate could help reduce your monthly payments and save thousands over the life of the loan.

    See today's rates

    $3,489/mo

    Est. payment

    Explore your selling options

    Work with a Zillow partner agent

    Leverage their expertise and Zillow's premium Showcase listings to get your home seen by more buyers.

    Get started

    List with your own agent

    Get your home in front of millions of buyers by listing it on Zillow.

    Learn how to do it

    Sell it yourself

    Take full control of how buyers see your home on Zillow by listing For Sale by Owner (FSBO).

    List your home

    What's special

    Gas fireplaceCathedral ceilingsStorage racksOversized deckLarge eat-in kitchenExtra-large master suiteSoaking tub


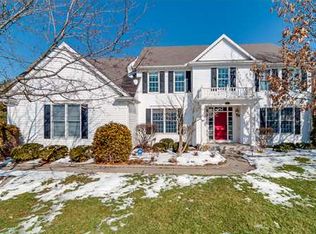
    Welcome to Saddlebrook, where luxury living meets comfort and convenience. Bicycle and walking paths lead to parks, schools and library. Ten-minute drive to major shopping, restaurants and toll road. North Point elementary school district. Light and spacious floor plan with two-way stairs to second floor makes for easy flow and convenience. Formal living room has cathedral ceilings that greet you upon entry. Gas fireplace in family room. The heart of the home is the large eat-in kitchen complete with an abundance of cabinets and pantry that flows seamlessly to the breakfast area in the south-facing bay windows. Newer appliances (2019): stacked washer/dryer; owned water softener; and HVAC (2018) gives you enough hot water for the family. Extra-large master suite with a sky-light in the bathroom complements the modern feel. Walk-in shower and soaking tub with a double vanity is easily shared. Oversized deck features two pergolas. The 3-car garage comes with a pull-down ladder for attic storage. Large basement has storage racks, workshop, and play area. Meticulously maintained large yard with irrigation system plus raised garden bed for fresh produce. Delight in 125 perennials throughout the yard giving you 9-months of color. Schedule a private showing.

    This property is off market, which means it's not currently listed for sale or rent on Zillow. This may be different from what's available on other websites or public sources.

    Zillow last checked:

    Listing updated:

    Listed by:

    Jeff Schnabel 574-968-0100,

    At Home Realty Group

    Bought with:

    Susan Bowyer

    Weichert Rltrs-J.Dunfee&Assoc.

    Source: IRMLS,MLS#: 202316762MLS Logo

    Facts & features

    Interior

    Bedrooms & bathrooms
    • Bedrooms: 4
    • Bathrooms: 3
    • Full bathrooms: 2
    • 1/2 bathrooms: 1
    Bedroom 1
    • Level: Upper
    Bedroom 2
    • Level: Upper
    Dining room
    • Level: Main
    • Area: 143
    • Dimensions: 13 x 11
    Family room
    • Area: 280
    • Dimensions: 20 x 14
    Kitchen
    • Level: Main
    • Area: 294
    • Dimensions: 21 x 14
    Living room
    • Level: Main
    • Area: 195
    • Dimensions: 15 x 13
    Heating
    • Natural Gas, Forced Air
    Cooling
    • Central Air
    Features
    • Basement: Full,Unfinished
    • Number of fireplaces: 1
    • Fireplace features: Family Room
    Interior area
    • Total structure area: 3,855
    • Total interior livable area: 2,570 sqft
    • Finished area above ground: 2,570
    • Finished area below ground: 0

    Property

    Parking
    • Total spaces: 3
    • Parking features: Attached
    • Attached garage spaces: 3
    Features
    • Levels: Two
    • Stories: 2
    Lot
    • Size: 0.37 Acres
    • Dimensions: 123X139
    • Features: Irregular Lot, Level
    Details
    • Parcel number: 710411376002.000011
    • Zoning: R

    Construction

    Type & style
    • Home type: SingleFamily
    • Property subtype: Single Family Residence
    Materials
    • Vinyl Siding
    Condition
    • New construction: No
    • Year built: 1995

    Utilities & green energy

    • Sewer: Septic Tank
    • Water: Well

    Community & HOA

    Community
    • Subdivision: Saddle Brook / Saddlebrook
    HOA
    • Has HOA: Yes
    • HOA fee: $145 annually
    Location
    • Region: Granger

    Financial & listing details

    • Tax assessed value: $340,700
    • Annual tax amount: $3,300
    • Date on market: 7/25/2023

    Price history

    DateEventPrice
    7/21/2023Sold$490,000+1%
    Source: IRMLS #202316762 Report a problem
    6/15/2023Pending sale$485,000
    Source: IRMLS #202316762 Report a problem
    6/14/2023Price change$485,000-5.6%
    Source: IRMLS #202316762 Report a problem
    5/22/2023Listed for sale$514,000+50.1%
    Source: IRMLS #202316762 Report a problem
    8/15/2019Sold$342,500-4.8%$133/sqft
    Source: Agent Provided Report a problem
    6/22/2019Listed for sale$359,900+10.8%$140/sqft
    Source: Collins & Company Realtors, Koontz Lake #201926123 Report a problem
    5/14/2019Listing removed$324,900$126/sqft
    Source: Collins & Company Realtors, Koontz Lake #201902769 Report a problem
    4/8/2019Price change$324,900-7.1%$126/sqft
    Source: Collins & Company Realtors, Koontz Lake #201902769 Report a problem
    3/29/2019Price change$349,900-1.4%$136/sqft
    Source: Collins & Company Realtors, Koontz Lake #201902769 Report a problem
    3/8/2019Price change$355,000-1.4%$138/sqft
    Source: Collins & Company Realtors, Koontz Lake #201902769 Report a problem
    1/24/2019Listed for sale$359,900$140/sqft
    Source: Collins & Company Realtors, Koontz Lake #201902769 Report a problem

    Public tax history

    YearProperty taxesTax assessment
    2025$4,170 +48.4%$480,400 +7.5%
    2024$2,810 -13.9%$446,800 +33.8%
    2023$3,263 -3.8%$333,900 -2%
    2022$3,390 +7.9%$340,700 -2.9%
    2021$3,142 +2.6%$350,900 +11.3%
    2020$3,064 +19.8%$315,400 +1%
    2019$2,557 -4.2%$312,200 +14.7%
    2018$2,669 -1.4%$272,300 +1.4%
    2017$2,707 -2.3%$268,600
    2016$2,770 -5.2%$268,600 -1.9%
    2014$2,922 +14.1%$273,800 +16%
    2013$2,561 +3.4%$236,000 -1.1%
    2012$2,476 +8.6%$238,600 +2.4%
    2011$2,280 +3.4%$233,100
    2010$2,206 -3%$233,100 +2%
    2009$2,274 $228,500 +3.2%
    2007-- $221,400 -44%
    2006$3,184 +11.9%$395,200
    2004$2,846 -29%$395,200 +20.3%
    2003$4,009 $328,580 +652.6%
    2001-- $43,660
    Find assessor info on the county website

    Neighborhood: 46530

    Nearby schools

    GreatSchools rating
    Schools provided by the listing agent
    • Elementary: Northpoint
    • Middle: Discovery
    • High: Penn
    • District: Penn-Harris-Madison School Corp.

    Source: IRMLS. This data may not be complete. We recommend contacting the local school district to confirm school assignments for this home.

    Get pre-qualified for a loan
    At Zillow Home Loans, we can pre-qualify you in as little as 5 minutes with no impact to your credit score.

    An equal housing lender. NMLS #10287.

    Sell for more on Zillow
    Get a Zillow Showcase℠ listing at no additional cost and you could sell for .
    $534,800
    2% more
    +$10,696
    With Zillow Showcase(estimated)
    $545,496