Skip main navigation
Active
  • Listed by: Berkshire Hathaway HS NW • Stacee Torres
    $724,900

    14700 NW 9th Place, Vancouver, WA 98685

    5beds
    2,709sqft
    : 
    $4,475/mo
    Get pre-qualified
    Single Family Residence
    Built in 2004
    6,821 Square Feet Lot
    $713,200 Zestimate®
    $268/sqft
    $-- HOA

    What's special

    Spacious functional floor planBeautifully maintained landscaping
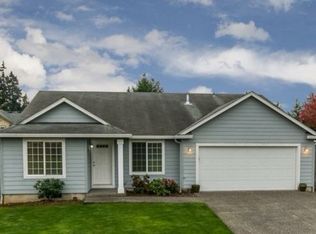
    Meticulously maintained 5-bedroom + dedicated office space, 2.5-bath home with over 2,700 sq ft in the desirable Salmon Creek/North Vancouver area, tucked away in a small private subdivision with little through traffic and within walking distance to Skyview High School. The spacious, functional floor plan offers plenty of room for everyday living, entertaining, working from home, and guests. Updates kitchen with brand new gas range and bosch dishwasher. An oversized 3-car garage provides excellent parking and storage, plus dedicated RV parking with 30 amp hookups. Outside, enjoy beautifully maintained landscaping with a full sprinkler system and slow-drip irrigation lines, along with a 12x25 covered deck with lighting—perfect for relaxing or entertaining throughout the year. A Tuff Shed provides additional outdoor storage. Pride of ownership shows throughout this home, inside and out. A great combination of space, storage, RV accommodations, outdoor living, and a quiet neighborhood setting.
    16 days
    |
    730
    |
    45
    |

    Zillow last checked:

    Listing updated:

    Listed by:

    Stacee Torres,

    Berkshire Hathaway HS NW

    Source: NWMLS as distributed by MLS GRID,MLS#: 2566818MLS Logo

      Facts & features

      Interior

      Bedrooms & bathrooms
      • Bedrooms: 5
      • Bathrooms: 3
      • Full bathrooms: 2
      • 1/2 bathrooms: 1
      • Main level bathrooms: 1
      Primary bedroom
      • Level: Second
      Bedroom
      • Level: Second
      Bedroom
      • Level: Second
      Bedroom
      • Level: Second
      Bedroom
      • Level: Second
      Bathroom full
      • Level: Second
      Bathroom full
      • Level: Second
      Other
      • Level: Main
      Den office
      • Level: Main
      Dining room
      • Level: Main
      Family room
      • Level: Main
      Kitchen with eating space
      • Level: Main
      Living room
      • Level: Main
      Utility room
      • Level: Main
      Heating
      • Forced Air, Electric, Natural Gas
      Cooling
      • Has cooling: Yes
      Appliances
      • Included: Dishwasher, Disposal, Microwave, Stove(s)/Range(s), Dishwasher(s), Garbage Disposal, Microwave(s), Water Heater: gas, Water Heater Location: Garage
      Features
      • Bath Off Primary, Central Vacuum, Ceiling Fan(s), Dining Room, Pantry
      • Flooring: Laminate, Vinyl, Carpet
      • Doors: French Doors
      • Windows: Dbl Pane/Storm Window
      • Basement: None
      • Has fireplace: No
      Interior area
      • Total structure area: 2,709
      • Total interior livable area: 2,709 sqft

      Property

      Parking
      • Total spaces: 7
      • Parking features: Attached Garage, RV Parking
      • Has attached garage: Yes
      • Covered spaces: 3
      • Uncovered spaces: 4
      Features
      • Levels: Two
      • Stories: 2
      • Patio & porch: Bath Off Primary, Built-In Vacuum, Ceiling Fan(s), Dbl Pane/Storm Window, Dining Room, French Doors, Jetted Tub, Pantry, Vaulted Ceiling(s), Walk-In Closet(s), Water Heater
      • Spa features: Bath
      • Has view: Yes
      • View description: Territorial
      Lot
      • Size: 6,821 Square Feet
      • Features: Paved, Deck, Fenced-Fully, Outbuildings, Patio, RV Parking, Sprinkler System
      • Topography: Level
      • Residential vegetation: Garden Space
      Details
      • Parcel number: 18544094
      • Zoning description: Jurisdiction: County
      • Special conditions: Standard

      Construction

      Type & style
      • Home type: SingleFamily
      • Architectural style: 2 Story
      • Property subtype: Single Family Residence
      Materials
      • Cement Planked, Cement Plank
      • Foundation: Poured Concrete
      • Roof: Composition
      Condition
      • Good
      • Year built: 2004
      • Major remodel year: 2004

      Utilities & green energy

      • Electric: Company: Clark Public Utilities
      • Sewer: Sewer Connected, Company: City of Vancouver
      • Water: Public, Company: City of Vancouver

      Community & HOA

      Community
      • Subdivision: Salmon Creek
      Location
      • Region: Vancouver

      Financial & listing details

      • Price per square foot: $268/sqft
      • Tax assessed value: $542,106
      • Annual tax amount: $752
      • Date on market: 8/8/2026
      • Cumulative days on market: 17 days
      • Listing terms: Conventional,FHA,VA Loan
      • Inclusions: Dishwasher(s), Garbage Disposal, Microwave(s), Stove(s)/Range(s)

        Estimated market value

        $713,200

        $678,000 - $749,000

        $3,428/mo

        Price history

        DateEventPrice
        8/9/2026Listed for sale$724,900+102.5%$268/sqft
        Source: RMLS (OR) #507110073 Report a problem
        3/24/2021Listing removed--
        Source: Owner Report a problem
        7/7/2018Listing removed$2,500$1/sqft
        Source: Owner Report a problem
        6/25/2018Price change$2,500+0.2%$1/sqft
        Source: Owner Report a problem
        6/8/2018Price change$2,495-3.9%$1/sqft
        Source: Owner Report a problem
        5/21/2018Listed for rent$2,595+8.4%$1/sqft
        Source: Premier Property Management, Inc. Report a problem
        9/27/2017Listing removed$2,395$1/sqft
        Source: Premier Property Management, Inc. Report a problem
        9/14/2017Price change$2,395-14.3%$1/sqft
        Source: Premier Property Management, Inc. Report a problem
        8/31/2017Listed for rent$2,795$1/sqft
        Source: Premier Property Management, Inc. Report a problem
        9/20/2014Listing removed$358,000$132/sqft
        Source: Keller Williams Premier Partners #14270375 Report a problem
        9/11/2014Price change$358,000-2.7%$132/sqft
        Source: Keller Williams Premier Partners #14270375 Report a problem
        8/30/2014Price change$368,000+3.7%$136/sqft
        Source: Keller Williams Premier Partners #14270375 Report a problem
        8/18/2014Price change$354,900-2.7%$131/sqft
        Source: America-at-Home Real Estate #14544849 Report a problem
        7/25/2014Price change$364,900-2.7%$135/sqft
        Source: Owner Report a problem
        7/13/2014Price change$374,900+5.3%$138/sqft
        Source: Owner Report a problem
        4/28/2014Listed for sale$355,900+1.7%$131/sqft
        Source: Owner Report a problem
        2/19/2014Listing removed$350,000$129/sqft
        Source: Keller Williams Premier Partners #13605280 Report a problem
        11/28/2013Listed for sale$350,000+21.3%$129/sqft
        Source: Keller Williams Premier Partners #13605280 Report a problem
        9/15/2004Sold$288,500+26.6%$106/sqft
        Source: Public Record Report a problem
        10/8/2003Sold$227,953$84/sqft
        Source: Public Record Report a problem

        Public tax history

        YearProperty taxesTax assessment
        2024$758 +11.4%$542,106 -6.4%
        2023$680 -12.9%$579,363 +5.8%
        2022$781 -50.3%$547,846 +17.8%
        2021$1,572 -40.9%$465,060 +11.8%
        2020$2,659 $415,921 +4.8%
        2019$2,659 +4.8%$396,993 +45.8%
        2018$2,538 -3.1%$272,205 +13.7%
        2017$2,619 -32%$239,454 -27.3%
        2016$3,851 $329,287 +9.3%
        2015$3,851 +1.7%$301,293 +5.3%
        2014$3,786 $286,236 +11%
        2013$3,786 +7.3%$257,975 +10.3%
        2012$3,527 +3.6%$233,881 -7.2%
        2011$3,403 +6.5%$252,131 -0.5%
        2010$3,194 -2.4%$253,284 -5.1%
        2009$3,274 $266,900 -21.5%
        2008-- $339,900
        2007-- $339,900 +39.7%
        2005-- $243,300
        2004-- $243,300
        Find assessor info on the county website

        Monthly payment

        Est. payment

        Payment breakdown

        Explore the cost of this home by adjusting the details. Changes won't be saved.
        All calculations are estimates and provided by Zillow, Inc. for informational purposes only. Actual amounts may vary.
        HOA fees may include property taxes on listings classified as Co-Ops. Contact the listing agent and/or owner for fee details.
        See how much you could borrow to make a competitive offer.

        Climate risks

        Neighborhood: Salmon Creek

        Getting around

        3 / 100
        Car-Dependent
        19 / 100
        Minimal Transit
        34 / 100
        Somewhat Bikeable

        Nearby schools

        GreatSchools rating
        Schools provided by the listing agent
        • Elementary: Chinook Elementary
        • Middle: Alki Middle
        • High: Skyview High

        Source: NWMLS as distributed by MLS GRID. This data may not be complete. We recommend contacting the local school district to confirm school assignments for this home.

        A local agent can set up tours, give advice and negotiate with sellers.

        Browse local experts

        Similar homes