Vermillion Subdivision, this stunning 4-bedroom, 3.5-bath home sits on a spacious 0.41-acre lot, offering both beauty and privacy. The meticulously landscaped exterior includes a fenced-in backyard with a luxurious saltwater pool, perfect for relaxation and outdoor entertaining. Step inside to discover a thoughtfully designed interior, flooded with neutral light throughout. The chef's kitchen, complete with a cozy breakfast area, flows seamlessly into the separate dining room and spacious living room, making it ideal for both casual and formal gatherings. The main floor boasts a large primary suite with a private bath, along with two additional well-appointed bedrooms. Downstairs, you'll find a second primary bedroom, along with a media room and a recreation room, providing plenty of space for relaxation and entertainment. Set on a private lot, this home offers a perfect blend of comfort, style, & seclusion.
Closed
$989,000
14700 Old Vermillion Dr, Huntersville, NC 28078
4beds
4,842sqft
Single Family Residence
Built in 2012
0.41 Acres Lot
$956,700 Zestimate®
$204/sqft
$4,811 Estimated rent
Home value
$956,700
$880,000 - $1.04M
$4,811/mo
Zestimate® history
Owner options
List your home for rent
$4,811/mo
Rent Zestimate®
Find your next renter with Zillow Rental Manager. Plus, with online applications, you can quickly screen prospective tenants – for free.
$4,811/mo
Rent Zestimate®
Refinance and save
$6,590/mo
Est. payment
Refinancing to a lower rate could help reduce your monthly payments and save thousands over the life of the loan.
$6,590/mo
Est. payment
Explore your selling options
Work with a Zillow partner agent
Leverage their expertise and Zillow's premium Showcase listings to get your home seen by more buyers.
Get startedList with your own agent
Get your home in front of millions of buyers by listing it on Zillow.
Learn how to do itSell it yourself
Take full control of how buyers see your home on Zillow by listing For Sale by Owner (FSBO).
List your homeWhat's special
Luxurious saltwater poolCozy breakfast areaFenced-in backyardMedia roomRecreation roomPrivate lotLarge primary suite
Zillow last checked:
Listing updated:
Listed by:
Dan Jones dan@myhomecarolinas.com,
Carolina Real Estate Experts The Dan Jones Group,
Chari Mayo,
Carolina Real Estate Experts The Dan Jones Group
Bought with:
Jennifer Hoyle
Real Broker, LLC
Source: Canopy MLS as distributed by MLS GRID,MLS#: 4265181
Facts & features
Interior
Bedrooms & bathrooms
- Bedrooms: 4
- Bathrooms: 4
- Full bathrooms: 3
- 1/2 bathrooms: 1
- Main level bedrooms: 3
Primary bedroom
- Level: Main
Bedroom s
- Level: Main
Bedroom s
- Level: Main
Bathroom half
- Level: Main
Bathroom full
- Level: Main
Bathroom full
- Level: Basement
Other
- Level: Basement
Breakfast
- Level: Main
Dining room
- Level: Main
Kitchen
- Level: Main
Laundry
- Level: Main
Living room
- Level: Main
Media room
- Level: Basement
Recreation room
- Level: Basement
Utility room
- Level: Basement
Heating
- Forced Air, Natural Gas
Cooling
- Ceiling Fan(s), Central Air
Appliances
- Included: Dishwasher, Disposal, Exhaust Fan, Gas Cooktop, Gas Water Heater, Microwave, Plumbed For Ice Maker, Wall Oven
- Laundry: Electric Dryer Hookup, Gas Dryer Hookup, Laundry Room, Washer Hookup
Features
- Soaking Tub
- Flooring: Carpet, Tile, Wood
- Windows: Insulated Windows
- Basement: Finished
- Attic: Permanent Stairs
- Fireplace features: Living Room
Interior area
- Total structure area: 2,539
- Total interior livable area: 4,842 sqft
- Finished area above ground: 2,539
- Finished area below ground: 2,303
Property
Parking
- Total spaces: 3
- Parking features: Driveway, Attached Garage, Garage Faces Side, Garage on Main Level
- Attached garage spaces: 3
- Has uncovered spaces: Yes
Features
- Levels: One
- Stories: 1
- Patio & porch: Screened
Lot
- Size: 0.41 Acres
- Features: Green Area, Level, Wooded
Details
- Parcel number: 01939114
- Zoning: NR
- Special conditions: Standard
- Other equipment: Surround Sound
Construction
Type & style
- Home type: SingleFamily
- Architectural style: Transitional
- Property subtype: Single Family Residence
Materials
- Brick Partial, Fiber Cement, Stone
- Roof: Shingle
Condition
- New construction: No
- Year built: 2012
Utilities & green energy
- Sewer: Public Sewer
- Water: City
- Utilities for property: Cable Available, Electricity Connected, Wired Internet Available
Community & HOA
Community
- Features: Street Lights
- Security: Carbon Monoxide Detector(s), Smoke Detector(s)
- Subdivision: Vermillion
HOA
- Has HOA: Yes
- HOA fee: $700 annually
Location
- Region: Huntersville
Financial & listing details
- Price per square foot: $204/sqft
- Tax assessed value: $650,700
- Date on market: 6/5/2025
- Cumulative days on market: 1 day
- Listing terms: Cash,Conventional
- Electric utility on property: Yes
- Road surface type: Concrete, Paved
Price history
| Date | Event | Price |
|---|---|---|
| 7/1/2025 | Sold | $989,000$204/sqft |
Source:  Canopy MLS as distributed by MLS GRID #4265181 Report a problem Canopy MLS as distributed by MLS GRID #4265181 Report a problem | ||
| 6/5/2025 | Price change | $989,000-1.1%$204/sqft |
Source: Canopy MLS as distributed by MLS GRID #4265181 Report a problem | ||
| 4/24/2025 | Pending sale | $999,995$207/sqft |
Source: Canopy MLS as distributed by MLS GRID #4200829 Report a problem | ||
| 2/19/2025 | Price change | $999,995-13%$207/sqft |
Source: Canopy MLS as distributed by MLS GRID #4200829 Report a problem | ||
| 1/8/2025 | Price change | $1,150,000-11.2%$238/sqft |
Source: Canopy MLS as distributed by MLS GRID #4200829 Report a problem | ||
| 12/6/2024 | Listed for sale | $1,295,000+195.7%$267/sqft |
Source: Canopy MLS as distributed by MLS GRID #4200829 Report a problem | ||
| 12/14/2012 | Sold | $437,890$90/sqft |
Source: Canopy MLS as distributed by MLS GRID #2109066 Report a problem | ||
Public tax history
| Year | Property taxes | Tax assessment |
|---|---|---|
| 2025 | -- | $650,700 |
| 2024 | $4,827 +9.2% | $650,700 |
| 2023 | $4,422 +10.9% | $650,700 +45.9% |
| 2022 | $3,988 +0.4% | $446,100 |
| 2021 | $3,971 +0.6% | $446,100 |
| 2020 | $3,946 +0.2% | $446,100 |
| 2019 | $3,940 -19.5% | $446,100 +5.2% |
| 2018 | $4,897 +1% | $424,200 |
| 2017 | $4,847 | $424,200 |
| 2016 | $4,847 | $424,200 |
| 2015 | $4,847 +0.1% | $424,200 |
| 2014 | $4,841 | -- |
| 2013 | -- | $75,000 |
| 2012 | -- | $75,000 |
| 2011 | -- | $75,000 -6.3% |
| 2010 | -- | $80,000 |
| 2009 | -- | $80,000 |
| 2008 | -- | -- |
Find assessor info on the county website
Neighborhood: 28078
Nearby homes
- $885,1003 bd2 ba3.8k sqft14624 Old Vermillion Dr, Huntersville, NC 28078Off Market
- $929,9004 bd5 ba4.6k sqft14708 Old Vermillion Dr, Huntersville, NC 28078Sold
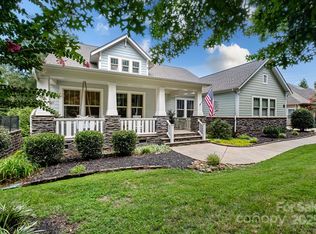
- $857,3004 bd4 ba4.8k sqft14716 Old Vermillion Dr, Huntersville, NC 28078Off Market
- $833,0004 bd4 ba3.5k sqft14616 Old Vermillion Dr, Huntersville, NC 28078Off Market
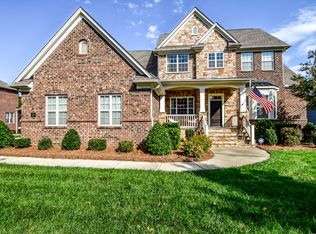
- $837,2004 bd5 ba3.8k sqft14703 Old Vermillion Dr, Huntersville, NC 28078Off Market
- $767,4004 bd4 ba3.5k sqft14625 Old Vermillion Dr, Huntersville, NC 28078Off Market
- $833,0005 bd4 ba3.4k sqft14711 Old Vermillion Dr, Huntersville, NC 28078Off Market
- $862,5004 bd3 ba3.7k sqft14617 Old Vermillion Dr, Huntersville, NC 28078Off Market
Nearby schools
GreatSchools rating
- 4/10Legette Blythe ElementaryGrades: PK-5Distance: 2.5 mi
- 2/10John M Alexander MiddleGrades: 6-8Distance: 2.6 mi
- 6/10North Mecklenburg HighGrades: 9-12Distance: 2.8 mi
Schools provided by the listing agent
- Elementary: Blythe
- Middle: Alexander
- High: North Mecklenburg
Source: Canopy MLS as distributed by MLS GRID. This data may not be complete. We recommend contacting the local school district to confirm school assignments for this home.
Get a cash offer in 3 minutes
Find out how much your home could sell for in as little as 3 minutes with a no-obligation cash offer.
Estimated market value
$956,700
Get a cash offer in 3 minutes
Find out how much your home could sell for in as little as 3 minutes with a no-obligation cash offer.
Estimated market value
$956,700
- North Carolina
- Mecklenburg County
- Huntersville
- 28078
- 14700 Old Vermillion Dr
Nearby cities
Nearby zip codes
Other Huntersville Topics
