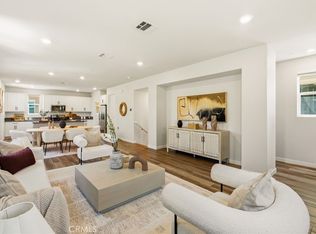
Welcome to this beautiful corner-lot home located in a private gated community, already fully equipped with all appliances. Hardwood flooring recently installed throughout the home and recently installed solar panels greatly reduce energy costs, saving costs on utility bills. The entry level features a bedroom with an ensuite bathroom and direct access to a private outdoor space. The front and side yard have been professionally landscaped with artificial turf, custom gates, and ficus hedges for added privacy and low-maintenance living. The second floor offers a bright open-concept living area ideal for entertaining, with a kitchen featuring stainless steel appliances, an oversized walk-in pantry, and seamless flow into the spacious living room with a convenient powder room. The third floor includes the primary suite with a walk-in closet and ensuite bathroom, along with two additional bedrooms, a full bathroom, and a dedicated laundry room. Additional features include a private two-car garage with Tesla EV charger, bonus refrigerator, extra storage, pre-installed Ring security system, guest parking, and a community playground and picnic area. Conveniently located near CSUN, Los Angeles Valley College, Northridge Fashion Center, and major dining and shopping destinations.
8 days
|
701
|
47
|
Zillow last checked:
Listing updated:
Listed by:
Jesse YangDRE #01968534818-667-9935,
American Home Realty,
Shanahan YangDRE #01955131,
American Home Realty
Source: CRMLS,MLS#: TR26142512Originating MLS: California Regional MLS
Loading...
Facts & features
Interior
Bedrooms & bathrooms
Bedrooms: 4
Bathrooms: 4
Full bathrooms: 2
3/4 bathrooms: 1
1/2 bathrooms: 1
Main level bathrooms: 2
Main level bedrooms: 3
Rooms
Room types: Kitchen, Laundry, Living Room, Primary Bathroom, Primary Bedroom
Primary bedroom
Features: Primary Suite
Heating
Central
Cooling
Central Air
Appliances
Included: Dishwasher, Gas Range, Microwave, Refrigerator, Dryer, Washer
Features
Primary Suite
Has fireplace: No
Fireplace features: None
Common walls with other units/homes: No Common Walls
Interior area
Total interior livable area: 2,100 sqft
Property
Parking
Total spaces: 2
Parking features: Garage - Attached
Attached garage spaces: 2
Features
Levels: Three Or More
Stories: 3
Entry location: 1
Pool features: Association, See Remarks
Has view: Yes
View description: None
Lot
Size: 2,514 Square Feet
Features: 0-1 Unit/Acre
Details
Parcel number: 2219027001
Special conditions: Standard
Construction
Type & style
Home type: SingleFamily
Property subtype: Single Family Residence
Condition
New construction: No
Year built: 2018
Utilities & green energy
Sewer: Public Sewer
Water: Public
Community & HOA
Community
Features: Street Lights, Sidewalks
HOA
Has HOA: Yes
Amenities included: Picnic Area, Playground
HOA fee: $168 monthly
HOA name: Brighton HOA
HOA phone: 714-285-2626
Location
Region: Van Nuys
Financial & listing details
Price per square foot: $404/sqft
Tax assessed value: $1,497,339
Date on market: 7/9/2026
Cumulative days on market: 9 days
Listing terms: Cash,Cash to New Loan,Conventional,FHA
Explore the cost of this home by adjusting the details. Changes won't be saved.
Principal & interest
$1,547
Mortgage insurance
$0
Property taxes
$170
Home insurance
$105
HOA fees
$0
Utilities
Not included
All calculations are estimates and provided by Zillow, Inc. for informational purposes only. Actual amounts may vary.
HOA fees may include property taxes on listings classified as Co-Ops. Contact the listing agent and/or owner for fee details.
Mortgage interest rates are dependent on a number of factors, including credit score, down payment, and repayment length. Interest rate data provided by Zillow Group Marketplace, Inc. as of 1/1/1970 from various mortgage lenders with which we have lead or other similar arrangements; the Estimated Payment is an average of those rates.
See how much you could borrow to make a competitive offer.