This beautifully updated townhome in the sought-after Lynnsway Subdivision offers an open and spacious layout with 2 bedrooms, 2 bathrooms, and a bonus loft that can easily serve as a 3rd bedroom or home office. All bedrooms include custom shelving. Step into the inviting living space with vaulted ceilings in the kitchen, creating a bright and airy atmosphere. The open-concept design includes an eat-in bar that separates the kitchen from the living room, making it perfect for both cooking and entertaining. Enjoy your morning coffee or evening relaxation on the private patio with a fenced-in yard, offering a peaceful view and plenty of space for outdoor activities. The main floor laundry room adds convenience to your daily routine. Main floor laundry room walks through to a finished 2 car garage. This townhome is move-in ready--just waiting for you to call it home! Don't miss out on this fantastic opportunity to live in a desirable location with all the modern amenities you need.
Closed
$265,000
14700B Carey St, Cedar Lake, IN 46303
2beds
1,368sqft
Townhouse
Built in 2006
3,349 Square Feet Lot
$274,300 Zestimate®
$194/sqft
$1,939 Estimated rent
Home value
$274,300
$247,000 - $304,000
$1,939/mo
Zestimate® history
Owner options
List your home for rent
$1,939/mo
Rent Zestimate®
Find your next renter with Zillow Rental Manager. Plus, with online applications, you can quickly screen prospective tenants – for free.
$1,939/mo
Rent Zestimate®
Refinance and save
$1,337/mo
Est. payment
Refinancing to a lower rate could help reduce your monthly payments and save thousands over the life of the loan.
$1,337/mo
Est. payment
Explore your selling options
Work with a Zillow partner agent
Leverage their expertise and Zillow's premium Showcase listings to get your home seen by more buyers.
Get startedList with your own agent
Get your home in front of millions of buyers by listing it on Zillow.
Learn how to do itSell it yourself
Take full control of how buyers see your home on Zillow by listing For Sale by Owner (FSBO).
List your homeWhat's special
Fenced-in yardMain floor laundry roomOpen-concept designVaulted ceilingsOpen and spacious layoutPrivate patioPeaceful view
Zillow last checked:
Listing updated:
Listed by:
Nichole Lewis,
RC Real Estate 219-613-4026
Bought with:
Tonia Dragon, RB14048599
Better Homes and Gardens Real
Source: NIRA as distributed by MLS GRID,MLS#: 816216
Facts & features
Interior
Bedrooms & bathrooms
- Bedrooms: 2
- Bathrooms: 2
- Full bathrooms: 2
Rooms
- Room types: Bedroom 2, Primary Bedroom, Other Room, Living Room, Kitchen, Dining Room
Primary bedroom
- Area: 132
- Dimensions: 12.0 x 11.0
Bedroom 2
- Area: 132
- Dimensions: 12.0 x 11.0
Dining room
- Area: 88
- Dimensions: 11.0 x 8.0
Kitchen
- Area: 108
- Dimensions: 12.0 x 9.0
Living room
- Area: 192
- Dimensions: 16.0 x 12.0
Other
- Area: 216
- Dimensions: 18.0 x 12.0
Heating
- Forced Air
Appliances
- Included: Dishwasher, Washer, Refrigerator, Microwave, Dryer
- Laundry: Main Level
Features
- Cathedral Ceiling(s), Primary Downstairs, Vaulted Ceiling(s)
- Has basement: No
- Has fireplace: No
Interior area
- Total structure area: 1,368
- Total interior livable area: 1,368 sqft
- Finished area above ground: 1,368
Property
Parking
- Total spaces: 2
- Parking features: Additional Parking, Driveway, Shared Driveway
- Garage spaces: 2
- Has uncovered spaces: Yes
Features
- Levels: Two
- Patio & porch: Patio
- Exterior features: Private Yard
- Fencing: Back Yard
- Has view: Yes
- View description: Neighborhood, Trees/Woods
- Frontage length: 25
Lot
- Size: 3,349 Square Feet
- Dimensions: 25 x 134
- Features: Landscaped, Paved, Level
Details
- Parcel number: 451533426011000014
Construction
Type & style
- Home type: Townhouse
- Property subtype: Townhouse
- Attached to another structure: Yes
Condition
- Updated/Remodeled
- New construction: No
- Year built: 2006
Utilities & green energy
- Electric: 220 Volts in Garage
- Sewer: Public Sewer
- Water: Public
Community & HOA
Community
- Subdivision: Lynnsway 01
HOA
- Has HOA: No
Location
- Region: Cedar Lake
Financial & listing details
- Price per square foot: $194/sqft
- Tax assessed value: $176,100
- Annual tax amount: $1,758
- Date on market: 2/17/2025
- Listing agreement: Exclusive Right To Sell
- Listing terms: Cash,VA Loan,FHA,Conventional
- Road surface type: Paved
Price history
| Date | Event | Price |
|---|---|---|
| 4/25/2025 | Sold | $265,000$194/sqft |
Source:  NIRA as distributed by MLS GRID #816216 Report a problem NIRA as distributed by MLS GRID #816216 Report a problem | ||
| 3/3/2025 | Contingent | $265,000$194/sqft |
Source: NIRA as distributed by MLS GRID #816216 Report a problem | ||
| 2/17/2025 | Listed for sale | $265,000+23.3%$194/sqft |
Source: NIRA as distributed by MLS GRID #816216 Report a problem | ||
| 11/8/2021 | Sold | $215,000+56.4%$157/sqft |
Source: NIRA as distributed by MLS GRID #501834 Report a problem | ||
| 6/23/2017 | Sold | $137,500-1.4%$101/sqft |
Source: Public Record Report a problem | ||
| 12/21/2007 | Sold | $139,500$102/sqft |
Source: NIRA as distributed by MLS GRID #201370 Report a problem | ||
Public tax history
| Year | Property taxes | Tax assessment |
|---|---|---|
| 2025 | $1,997 +13.6% | $212,300 +7.9% |
| 2024 | $1,758 +6.3% | $196,700 +11.7% |
| 2023 | $1,654 +34.1% | $176,100 +12.5% |
| 2022 | $1,233 +2.4% | $156,500 +15% |
| 2021 | $1,205 +1.1% | $136,100 +4.5% |
| 2020 | $1,191 -7.4% | $130,200 +2.6% |
| 2019 | $1,286 +244.7% | $126,900 -2.5% |
| 2018 | $373 +49.8% | $130,200 +0.9% |
| 2017 | $249 | $129,100 -0.1% |
| 2016 | $249 -19.8% | $129,200 +1.1% |
| 2014 | $310 -75% | $127,800 +0.4% |
| 2013 | $1,239 -10% | $127,300 +2% |
| 2012 | $1,377 -17.4% | $124,800 -5.2% |
| 2011 | $1,667 +39.3% | $131,700 |
| 2010 | $1,197 | $131,700 -3.9% |
| 2009 | -- | $137,000 +136900% |
| 2007 | -- | $100 |
Find assessor info on the county website
Neighborhood: 46303
Nearby homes
- $251,3002 bd2 ba1.3k sqft14700A Carey St #A, Cedar Lake, IN 46303Off Market
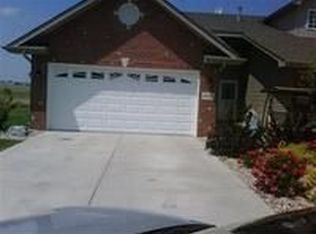
- $266,1003 bd2 ba1.3k sqft14700 Carey St #A, Cedar Lake, IN 46303Off Market
- $237,9002 bd2 ba1.3k sqft14700 Carey St #D, Cedar Lake, IN 46303Off Market

- $252,2003 bd2 ba1.3k sqft14700 Carey St #E, Cedar Lake, IN 46303Off Market
- $245,6002 bd2 ba1.3k sqft14700C Carey St, Cedar Lake, IN 46303Off Market
- $268,0002 bd2 ba1.3k sqft14700 Carey St #F, Cedar Lake, IN 46303Sold
- $247,0002 bd2 ba1.3k sqft14700 Carey St #C, Cedar Lake, IN 46303Sold
- $293,3003 bd2 ba1.6k sqft14706 Carey St, Cedar Lake, IN 46303Off Market
Nearby schools
GreatSchools rating
- 8/10Red Cedars ElementaryGrades: 3-5Distance: 0.5 mi
- 6/10Hanover Central Middle SchoolGrades: 6-8Distance: 0.5 mi
- 7/10Hanover Central High SchoolGrades: 9-12Distance: 1.8 mi
Get a cash offer in 3 minutes
Find out how much your home could sell for in as little as 3 minutes with a no-obligation cash offer.
Estimated market value
$274,300
Get a cash offer in 3 minutes
Find out how much your home could sell for in as little as 3 minutes with a no-obligation cash offer.
Estimated market value
$274,300
- Indiana
- Lake County
- Cedar Lake
- 46303
- 14700B Carey St
Nearby cities
Nearby zip codes
Other Cedar Lake Topics
