Welcome Home to Woodlake! This beautiful two-story transitional residence offers 3 bedrooms, 2.5 baths, and 1,856 sq. ft. of elegant living space, perfectly blending charm and functionality. The curb appeal delights with a darling brick front stoop and manicured landscaping that invite you right in. Step inside to find hardwood floors and custom moldings throughout the main level. The formal dining room features crown molding and hardwood flooring, perfect for hosting gatherings. The expansive family room offers a cozy wood-burning fireplace and access to the outdoor deck. The kitchen is a true showpiece, featuring a breakfast nook, granite countertops, bar seating, stainless steel appliances, and a coffee nook. Just around the corner, enjoy a formal living room or home office with crown molding and chair rail detailing, along with a stylish powder room boasting a granite vanity. Upstairs, retreat to the fabulous primary suite complete with a walk-in closet and private en suite bath featuring a dual granite-topped vanity and tub/shower. Two additional spacious bedrooms with carpet, oversized closets, and share a full hall bath with granite finishes. The walk-up attic provides excellent storage space. Outdoor living shines with a wood deck overlooking the fenced backyard, perfect for relaxing or entertaining. Recent updates include fresh interior paint and new light fixtures throughout. Located in the sought-after Woodlake community, this home combines comfort, charm, and convenience in a premier neighborhood setting.
Sold for $410,000
Zillow last checked:
Listing updated:
Bought with:
Rachel Allegra, 0225254953
Long & Foster REALTORS
Source: CVRMLS,MLS#: 2530116 Originating MLS: Central Virginia Regional MLS
Originating MLS: Central Virginia Regional MLSPrice history
| Date | Event | Price |
|---|---|---|
| 12/10/2025 | Sold | $410,000+1.2%$221/sqft |
Source:  CVRMLS #2530116 Report a problem CVRMLS #2530116 Report a problem | ||
| 11/10/2025 | Pending sale | $405,000$218/sqft |
Source: CVRMLS #2530116 Report a problem | ||
| 11/3/2025 | Listed for sale | $405,000+7.6%$218/sqft |
Source: CVRMLS #2530116 Report a problem | ||
| 1/12/2024 | Sold | $376,500+0.4%$203/sqft |
Source: CVRMLS #2328661 Report a problem | ||
| 12/11/2023 | Pending sale | $375,000$202/sqft |
Source: CVRMLS #2328661 Report a problem | ||
| 12/6/2023 | Listed for sale | $375,000+29.3%$202/sqft |
Source: CVRMLS #2328661 Report a problem | ||
| 11/30/2020 | Sold | $290,000+5.5%$156/sqft |
Source: CVRMLS #2028434 Report a problem | ||
| 9/22/2020 | Pending sale | $275,000$148/sqft |
Source: Valentine Properties #2028434 Report a problem | ||
| 9/17/2020 | Listed for sale | $275,000+25%$148/sqft |
Source: Valentine Properties #2028434 Report a problem | ||
| 12/14/2016 | Sold | $220,000-4.3%$119/sqft |
Source: Public Record Report a problem | ||
| 11/10/2016 | Price change | $230,000-2.1%$124/sqft |
Source: Long & Foster REALTORS #1634345 Report a problem | ||
| 10/11/2016 | Listed for sale | $235,000$127/sqft |
Source: Long & Foster REALTORS #1634345 Report a problem | ||
| 3/2/2016 | Listing removed | $235,000$127/sqft |
Source: Long & Foster REALTORS #1602122 Report a problem | ||
| 2/7/2016 | Price change | $235,000-2.1%$127/sqft |
Source: Long & Foster REALTORS #1602122 Report a problem | ||
| 1/24/2016 | Listed for sale | $240,000+2.6%$129/sqft |
Source: Long & Foster REALTORS #1602122 Report a problem | ||
| 6/25/2007 | Sold | $234,000-4.3%$126/sqft |
Source: Public Record Report a problem | ||
| 5/9/2007 | Listed for sale | $244,500+58.8%$132/sqft |
Source: Owner Report a problem | ||
| 7/21/2004 | Sold | $154,000+2.7%$83/sqft |
Source: Public Record Report a problem | ||
| 10/1/2003 | Sold | $149,950+32.7%$81/sqft |
Source: Public Record Report a problem | ||
| 3/12/1999 | Sold | $113,000$61/sqft |
Source: Public Record Report a problem | ||
Nearby homes
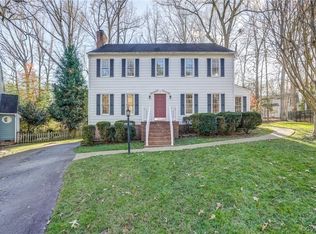
- $335,0004 bd3 ba1.9k sqft14703 Acorn Ridge Pl, Midlothian, VA 23112Sold
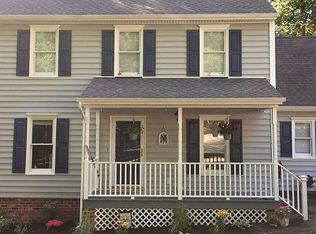
- $388,2003 bd2 ba1.4k sqft14700 Acorn Ridge Pl, Midlothian, VA 23112Off Market
- $393,5004 bd2 ba1.8k sqft5921 Acorn Ridge Ct, Midlothian, VA 23112Off Market
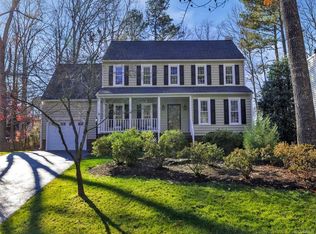
- $432,7004 bd3 ba2.1k sqft14705 Acorn Ridge Pl, Midlothian, VA 23112Off Market
Get a cash offer in 3 minutes
Find out how much your home could sell for in as little as 3 minutes with a no-obligation cash offer.
Estimated market value
$422,300
