GATED COMMUNITY - CRYSTAL TREE GOLF COURSE VIEWS - OVER 7,000 FINISHED SQ FT INCLUDING finished walk out basement with potential for RELATED LIVING! With no neighbors behind; & just adjacent to the 12th hole of the golf course, this majestic 4 bedroom 5.5 bath stunner was custom built with QUALITY, attention to detail & entertainment in mind. From the moment you enter the marble tiled foyer & view the stunning split staircase & soaring 23' ceilings, you'll notice details fit for a king, from the cathedral ceilings & triple skylights to the newly refinished hardwood floors & fresh paint throughout (2024); no expense was spared in building this masterpiece. Work from home? A dedicated main floor office boasts a cozy multi-sided gas fireplace & a wall of built in shelving. Enjoy nature but not the outdoors? Cozy up on the other side of the fireplace in the heated sun porch with private wooded views! Host dinners in the formal dining room w/ chandelier & crown molding, or dine more casually in the gourmet eat-in kitchen with oversized island; wet bar & KitchenAid appliances (SS fridge 2017, SS dishwasher 2025). Main floor laundry just off the kitchen with TONS of cabinet/pantry space; plus a full bathroom & a half bath on the main floor! Multiple sets of sliders lead to your 43' deck w/ gas line for outdoor grill. Head up the grand staircase to the primary suite; featuring yet another fireplace with marble surround, TWO closets, a sitting area & French doors to the stunning primary bath w/ marble flooring, 15' trey ceiling, double sinks, whirlpool tub, separate shower & bidet. Three more bedrooms (all with direct bathroom access) plus a surprisingly large BONUS ROOM (29'x16') upstairs with the potential for a 2nd living room, game room or more. Let's not forget the FINISHED WALK OUT BASEMENT featuring yet another brick fireplace, a 2nd kitchen/bar area w/ new vented cooktop, HUGE wet bar with brass foot rail, plus a den (or possible 5th bedroom) & full bathroom w/shower! Sliders lead to covered patio. NEWER ROOF w/ 50 yr warranty (2018), 2nd floor HVAC (2017), 1st floor furnace (2018) & NEW zoned AC unit (2025) for basement. HEATED 3 car garage with EV charging station included! All this with a 24 hr gated security check point. (Optional access to golf course, pool & clubhouse is a separate membership). Home in good shape; could use some cosmetic updating; selling strictly AS-IS! Buyer to accept existing 2024 survey on file.
Closed
$825,000
14701 Crystal Tree Dr, Orland Park, IL 60462
4beds
7,100sqft
Single Family Residence
Built in 1989
0.31 Acres Lot
$856,400 Zestimate®
$116/sqft
$5,591 Estimated rent
Home value
$856,400
$771,000 - $951,000
$5,591/mo
Zestimate® history
Owner options
List your home for rent
$5,591/mo
Rent Zestimate®
Find your next renter with Zillow Rental Manager. Plus, with online applications, you can quickly screen prospective tenants – for free.
$5,591/mo
Rent Zestimate®
Refinance and save
$5,056/mo
Est. payment
Refinancing to a lower rate could help reduce your monthly payments and save thousands over the life of the loan.
$5,056/mo
Est. payment
Explore your selling options
Work with a Zillow partner agent
Leverage their expertise and Zillow's premium Showcase listings to get your home seen by more buyers.
Get startedList with your own agent
Get your home in front of millions of buyers by listing it on Zillow.
Learn how to do itSell it yourself
Take full control of how buyers see your home on Zillow by listing For Sale by Owner (FSBO).
List your homeWhat's special
Zoned ac unitBrick fireplaceMulti-sided gas fireplaceFireplace with marble surroundOversized islandBonus roomPrimary suite
Zillow last checked:
Listing updated:
Listed by:
Cara Dulaitis 708-227-7530,
Re/Max 10
Bought with:
Andrea Routen
Coldwell Banker Realty
Source: MRED as distributed by MLS GRID,MLS#: 12464399
Facts & features
Interior
Bedrooms & bathrooms
- Bedrooms: 4
- Bathrooms: 6
- Full bathrooms: 5
- 1/2 bathrooms: 1
Rooms
- Room types: Bonus Room, Den, Foyer, Game Room, Office, Recreation Room, Heated Sun Room
Primary bedroom
- Features: Flooring (Carpet), Bathroom (Full, Double Sink, Whirlpool & Sep Shwr)
- Level: Second
- Area: 406 Square Feet
- Dimensions: 29X14
Bedroom 2
- Features: Flooring (Carpet)
- Level: Second
- Area: 182 Square Feet
- Dimensions: 13X14
Bedroom 3
- Features: Flooring (Hardwood)
- Level: Second
- Area: 204 Square Feet
- Dimensions: 12X17
Bedroom 4
- Features: Flooring (Carpet)
- Level: Second
- Area: 195 Square Feet
- Dimensions: 15X13
Bar entertainment
- Features: Flooring (Ceramic Tile)
- Level: Basement
- Area: 418 Square Feet
- Dimensions: 19X22
Bonus room
- Features: Flooring (Carpet)
- Level: Second
- Area: 464 Square Feet
- Dimensions: 29X16
Den
- Features: Flooring (Carpet)
- Level: Basement
- Area: 182 Square Feet
- Dimensions: 14X13
Dining room
- Features: Flooring (Hardwood)
- Level: Main
- Area: 221 Square Feet
- Dimensions: 17X13
Family room
- Features: Flooring (Carpet)
- Level: Main
- Area: 418 Square Feet
- Dimensions: 22X19
Foyer
- Features: Flooring (Marble)
- Level: Main
- Area: 132 Square Feet
- Dimensions: 11X12
Game room
- Features: Flooring (Carpet)
- Level: Basement
- Area: 247 Square Feet
- Dimensions: 19X13
Other
- Features: Flooring (Ceramic Tile)
- Level: Main
- Area: 168 Square Feet
- Dimensions: 12X14
Kitchen
- Features: Kitchen (Eating Area-Table Space, Island, SolidSurfaceCounter), Flooring (Hardwood)
- Level: Main
- Area: 360 Square Feet
- Dimensions: 24X15
Laundry
- Features: Flooring (Ceramic Tile)
- Level: Main
- Area: 120 Square Feet
- Dimensions: 15X8
Living room
- Features: Flooring (Hardwood)
- Level: Main
- Area: 285 Square Feet
- Dimensions: 19X15
Office
- Features: Flooring (Hardwood)
- Level: Main
- Area: 210 Square Feet
- Dimensions: 14X15
Recreation room
- Features: Flooring (Carpet)
- Level: Basement
- Area: 616 Square Feet
- Dimensions: 28X22
Heating
- Natural Gas, Forced Air, Zoned
Cooling
- Central Air, Zoned
Appliances
- Included: Range, Microwave, Dishwasher, Refrigerator, Washer, Dryer, Disposal, Trash Compactor, Cooktop, Gas Water Heater
- Laundry: Main Level, In Unit, Sink
Features
- Cathedral Ceiling(s), Wet Bar, 1st Floor Full Bath, Walk-In Closet(s), Bookcases, Separate Dining Room
- Flooring: Hardwood
- Windows: Screens, Skylight(s)
- Basement: Finished,Exterior Entry,8 ft + pour,Rec/Family Area,Full,Walk-Out Access
- Number of fireplaces: 3
- Fireplace features: Double Sided, Wood Burning, Gas Log, Gas Starter, More than one, Family Room, Master Bedroom, Basement
Interior area
- Total structure area: 7,100
- Total interior livable area: 7,100 sqft
- Finished area below ground: 2,283
Property
Parking
- Total spaces: 3
- Parking features: Asphalt, Garage Door Opener, Heated Garage, Yes, Garage Owned, Attached, Garage
- Attached garage spaces: 3
- Has uncovered spaces: Yes
Accessibility
- Accessibility features: No Disability Access
Features
- Stories: 2
- Patio & porch: Deck, Patio
Lot
- Size: 0.31 Acres
- Dimensions: 135X100
- Features: Landscaped, Mature Trees, Backs to Trees/Woods
Details
- Additional structures: None
- Parcel number: 27084010030000
- Special conditions: None
- Other equipment: Intercom, Ceiling Fan(s), Sump Pump, Sprinkler-Lawn, Radon Mitigation System
Construction
Type & style
- Home type: SingleFamily
- Property subtype: Single Family Residence
Materials
- Brick, Cedar
- Foundation: Concrete Perimeter
- Roof: Asphalt
Condition
- New construction: No
- Year built: 1989
Details
- Builder model: 2 story
Utilities & green energy
- Electric: Circuit Breakers
- Sewer: Public Sewer
- Water: Public
Community & HOA
Community
- Features: Curbs, Gated, Street Lights, Street Paved
- Security: Security System, Carbon Monoxide Detector(s)
- Subdivision: Crystal Tree
HOA
- Has HOA: Yes
- Services included: Insurance, Other
- HOA fee: $200 monthly
Location
- Region: Orland Park
Financial & listing details
- Price per square foot: $116/sqft
- Tax assessed value: $593,880
- Annual tax amount: $13,369
- Date on market: 9/5/2025
- Listing terms: Conventional
- Ownership: Fee Simple w/ HO Assn.
Price history
| Date | Event | Price |
|---|---|---|
| 11/14/2025 | Sold | $825,000-2.9%$116/sqft |
Source:  MRED as distributed by MLS GRID #12464399 Report a problem MRED as distributed by MLS GRID #12464399 Report a problem | ||
| 9/19/2025 | Contingent | $849,900$120/sqft |
Source: MRED as distributed by MLS GRID #12464399 Report a problem | ||
| 9/5/2025 | Listed for sale | $849,900+6.3%$120/sqft |
Source: MRED as distributed by MLS GRID #12464399 Report a problem | ||
| 8/27/2025 | Listing removed | $799,900$113/sqft |
Source: MRED as distributed by MLS GRID #12451149 Report a problem | ||
| 8/26/2025 | Listed for sale | $799,900-1.2%$113/sqft |
Source: MRED as distributed by MLS GRID #12451149 Report a problem | ||
| 4/23/2025 | Sold | $810,000-7.4%$114/sqft |
Source: MRED as distributed by MLS GRID #12206744 Report a problem | ||
| 2/26/2025 | Contingent | $875,000$123/sqft |
Source: MRED as distributed by MLS GRID #12206744 Report a problem | ||
| 1/29/2025 | Price change | $875,000-2.8%$123/sqft |
Source: MRED as distributed by MLS GRID #12206744 Report a problem | ||
| 11/23/2024 | Listed for sale | $900,000$127/sqft |
Source: MRED as distributed by MLS GRID #12206744 Report a problem | ||
| 11/14/2024 | Contingent | $900,000$127/sqft |
Source: MRED as distributed by MLS GRID #12206744 Report a problem | ||
| 11/9/2024 | Listed for sale | $900,000-1.1%$127/sqft |
Source: MRED as distributed by MLS GRID #12206744 Report a problem | ||
| 10/23/2024 | Listing removed | $910,000$128/sqft |
Source: MRED as distributed by MLS GRID #12077128 Report a problem | ||
| 10/2/2024 | Price change | $910,000-3.2%$128/sqft |
Source: MRED as distributed by MLS GRID #12077128 Report a problem | ||
| 8/14/2024 | Price change | $940,000-1.1%$132/sqft |
Source: MRED as distributed by MLS GRID #12077128 Report a problem | ||
| 7/8/2024 | Price change | $950,000-2.6%$134/sqft |
Source: MRED as distributed by MLS GRID #12077128 Report a problem | ||
| 6/13/2024 | Listed for sale | $975,000$137/sqft |
Source: MRED as distributed by MLS GRID #12077128 Report a problem | ||
Public tax history
| Year | Property taxes | Tax assessment |
|---|---|---|
| 2024 | -- | $59,388 |
| 2023 | $13,369 +0.2% | $59,388 +17.1% |
| 2022 | $13,344 +3.2% | $50,701 |
| 2021 | $12,934 +2.9% | $50,701 |
| 2020 | $12,564 -4.3% | $50,701 -6.1% |
| 2019 | $13,132 +2.8% | $54,014 |
| 2018 | $12,769 +2.1% | $54,014 |
| 2017 | $12,508 +4.7% | $54,014 +14.7% |
| 2016 | $11,945 +1.5% | $47,091 |
| 2015 | $11,771 +1.3% | $47,091 |
| 2014 | $11,622 +1.4% | $47,091 -4.3% |
| 2013 | $11,456 -0.4% | $49,204 |
| 2012 | $11,506 -0.4% | $49,204 |
| 2011 | $11,547 -5% | $49,204 -10% |
| 2010 | $12,160 +1.7% | $54,691 |
| 2009 | $11,961 +5.9% | $54,691 -5% |
| 2008 | $11,293 -14.1% | $57,569 -11.6% |
| 2007 | $13,141 +1.1% | $65,117 |
| 2006 | $13,001 +6.2% | $65,117 |
| 2005 | $12,240 -3.5% | $65,117 +8.2% |
| 2004 | $12,690 +8.4% | $60,157 |
| 2003 | $11,710 +2.8% | $60,157 |
| 2002 | $11,395 +2.3% | $60,157 +3.1% |
| 2001 | $11,143 +1.5% | $58,365 |
| 2000 | $10,980 -2.5% | $58,365 |
| 1999 | $11,260 | $58,365 |
Find assessor info on the county website
Neighborhood: Crystal Tree
Nearby homes
- $882,3005 bd6 ba3.5k sqft14661 Crystal Tree Dr, Orland Park, IL 60462Off Market
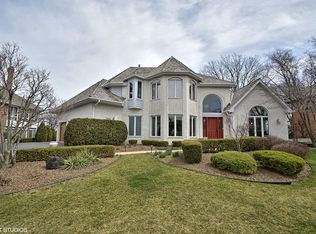
- $973,4004 bd5 ba5.9k sqft14713 Crystal Tree Dr, Orland Park, IL 60462Off Market

- $947,5004 bd4 ba3.8k sqft14700 Crystal Tree Dr, Orland Park, IL 60462Off Market
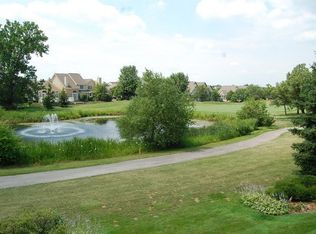
- $1,159,2004 bd5 ba6.2k sqft14725 Crystal Tree Dr, Orland Park, IL 60462Off Market
- $897,6005 bd3 ba3.9k sqft14649 Crystal Tree Dr, Orland Park, IL 60462Off Market
- $895,2004 bd4 ba4.3k sqft14660 Crystal Tree Dr, Orland Park, IL 60462Off Market
- $1,127,3005 bd5 ba6.8k sqft14712 Crystal Tree Dr, Orland Park, IL 60462Off Market
- $902,2005 bd3 ba4.6k sqft14648 Crystal Tree Dr, Orland Park, IL 60462Off Market
Nearby schools
GreatSchools rating
- 9/10High Point Elementary SchoolGrades: 3-5Distance: 0.7 mi
- 6/10Orland Jr High SchoolGrades: 6-8Distance: 0.8 mi
- 10/10Carl Sandburg High SchoolGrades: 9-12Distance: 2.2 mi
Schools provided by the listing agent
- High: Carl Sandburg High School
- District: 135
Source: MRED as distributed by MLS GRID. This data may not be complete. We recommend contacting the local school district to confirm school assignments for this home.
Get a cash offer in 3 minutes
Find out how much your home could sell for in as little as 3 minutes with a no-obligation cash offer.
Estimated market value
$856,400
Get a cash offer in 3 minutes
Find out how much your home could sell for in as little as 3 minutes with a no-obligation cash offer.
Estimated market value
$856,400
- Illinois
- Cook County
- Orland Park
- 60462
- Crystal Tree
- 14701 Crystal Tree Dr
Nearby cities
Nearby neighborhoods
Nearby zip codes
Other Orland Park Topics
