PRICE REDUCED! SELLER SAYS , SELL NOW! BRING US AN OFFER! This executive-style townhome sounds like an incredible opportunity! With its perfect location near Cherry Creek State Park and access to both walking and biking paths, it's ideal for those who love outdoor living. The blend of elegance and functionality in the layout, like the spacious island kitchen with slab granite counters and the option to convert the main floor study into a fourth bedroom, makes it highly adaptable for a variety of lifestyles.
The fact that the primary bedroom has a luxurious ensuite, combined with the convenience of a laundry room and a cozy loft upstairs, adds to the comfort and appeal. The unfinished basement with rough-in plumbing also presents a fantastic opportunity for future customization or expansion. Access to the community pool and the townhome being part of the Cherry Creek School District is a huge bonus
With its proximity to shopping, DTC, and DIA, this townhome truly has it all! It's a perfect chance for buyers looking for luxury, comfort, and convenience in one package.
Sold for $460,000
$460,000
14701 E Poundstone Drive, Aurora, CO 80015
4beds
2,444sqft
Townhouse
Built in 2017
3,143 Square Feet Lot
$447,200 Zestimate®
$188/sqft
$3,087 Estimated rent
Home value
$447,200
$420,000 - $474,000
$3,087/mo
Zestimate® history
Owner options
List your home for rent
$3,087/mo
Rent Zestimate®
Find your next renter with Zillow Rental Manager. Plus, with online applications, you can quickly screen prospective tenants – for free.
$3,087/mo
Rent Zestimate®
Refinance and save
$2,810/mo
Est. payment
Refinancing to a lower rate could help reduce your monthly payments and save thousands over the life of the loan.
$2,810/mo
Est. payment
Explore your selling options
Work with a Zillow partner agent
Leverage their expertise and Zillow's premium Showcase listings to get your home seen by more buyers.
Get startedList with your own agent
Get your home in front of millions of buyers by listing it on Zillow.
Learn how to do itSell it yourself
Take full control of how buyers see your home on Zillow by listing For Sale by Owner (FSBO).
List your homeWhat's special
Zillow last checked:
Listing updated:
Listed by:
Randal D Crowden 303-332-2690 crowdens@crowdenteam.com,
Keller Williams Advantage Realty LLC,
Tammy Crowden 303-332-1690,
Keller Williams Advantage Realty LLC
Bought with:
Yafei Yang, 100054434
Brokers Guild Real Estate
Source: REcolorado as distributed by MLS GRID,MLS#: 3839484
Facts & features
Interior
Bedrooms & bathrooms
- Bedrooms: 4
- Bathrooms: 3
- Full bathrooms: 2
- 1/2 bathrooms: 1
- Main level bathrooms: 1
- Main level bedrooms: 1
Primary bedroom
- Description: Large Primary Bedroom With Walk-In Closet
- Level: Upper
- Area: 180 Square Feet
- Dimensions: 12 x 15
Bedroom
- Description: Non Conforming Bedroom/Office
- Level: Main
- Area: 120 Square Feet
- Dimensions: 12 x 10
Bedroom
- Description: Secondary Bedroom With Lots Of Natural Light
- Level: Upper
- Area: 110 Square Feet
- Dimensions: 11 x 10
Bedroom
- Description: Great Closet Space
- Level: Upper
- Area: 110 Square Feet
- Dimensions: 11 x 10
Primary bathroom
- Description: Large Primary Bath For Added Privacy
- Level: Upper
Bathroom
- Description: Powder Bath With Vanity For Guests
- Level: Main
Bathroom
- Description: Bathroom Shared By Upstairs Bedrooms
- Level: Upper
Dining room
- Description: Open Floor Plan, Custom Lighting, Breakfast Bar
- Level: Main
- Area: 132 Square Feet
- Dimensions: 11 x 12
Kitchen
- Description: Stainless Steel Appliances, Granite Counter And Lots Of Cabinetry, Pantry
- Level: Main
- Area: 153 Square Feet
- Dimensions: 17 x 9
Laundry
- Description: Upstairs Laundry, Washer & Dryer Included
- Level: Upper
Living room
- Description: Large Living Room Overlooking Open Space
- Level: Main
- Area: 156 Square Feet
- Dimensions: 13 x 12
Loft
- Description: Small Loft Area
- Level: Upper
Mud room
- Description: Off Of The Garage, Bench And Closet Space
- Level: Main
- Area: 55 Square Feet
- Dimensions: 5 x 11
Heating
- Forced Air
Cooling
- Central Air
Appliances
- Included: Dishwasher, Disposal, Dryer, Gas Water Heater, Microwave, Oven, Range, Refrigerator, Self Cleaning Oven, Washer
- Laundry: In Unit
Features
- Ceiling Fan(s), Granite Counters, High Ceilings, Kitchen Island, Open Floorplan, Primary Suite, Smoke Free, Walk-In Closet(s)
- Flooring: Carpet, Laminate, Tile
- Windows: Double Pane Windows, Window Coverings
- Basement: Bath/Stubbed,Crawl Space,Partial,Sump Pump
- Common walls with other units/homes: 2+ Common Walls
Interior area
- Total structure area: 2,444
- Total interior livable area: 2,444 sqft
- Finished area above ground: 1,832
- Finished area below ground: 0
Property
Parking
- Total spaces: 2
- Parking features: Concrete
- Attached garage spaces: 2
Features
- Levels: Two
- Stories: 2
- Patio & porch: Front Porch
- Exterior features: Private Yard
- Fencing: Partial
- Has view: Yes
- View description: Meadow
Lot
- Size: 3,143 Square Feet
- Features: Landscaped, Master Planned, Meadow, Open Space, Sprinklers In Front
Details
- Parcel number: 035136361
- Special conditions: Standard
Construction
Type & style
- Home type: Townhouse
- Architectural style: Contemporary
- Property subtype: Townhouse
- Attached to another structure: Yes
Materials
- Brick, Frame, Wood Siding
- Foundation: Slab
- Roof: Composition
Condition
- Year built: 2017
Utilities & green energy
- Electric: 110V, 220 Volts, 220 Volts in Garage
- Sewer: Public Sewer
- Water: Public
- Utilities for property: Electricity Connected, Internet Access (Wired), Natural Gas Available, Natural Gas Connected
Community & HOA
Community
- Security: Carbon Monoxide Detector(s), Smoke Detector(s)
- Subdivision: Pioneer Hills
HOA
- Has HOA: Yes
- Amenities included: Parking, Playground, Pool, Trail(s)
- Services included: Reserve Fund, Maintenance Grounds, Maintenance Structure, Recycling, Road Maintenance, Snow Removal, Trash
- HOA fee: $95 monthly
- HOA name: Pioneer Hills
- HOA phone: 303-912-2294
- Second HOA fee: $545 monthly
- Second HOA name: Pioneer Hills
- Second HOA phone: 720-428-0342
Location
- Region: Aurora
Financial & listing details
- Price per square foot: $188/sqft
- Tax assessed value: $519,500
- Annual tax amount: $3,738
- Date on market: 8/21/2024
- Listing terms: 1031 Exchange,Cash,Conventional,FHA,VA Loan
- Exclusions: None
- Ownership: Individual
- Electric utility on property: Yes
- Road surface type: Paved
Price history
| Date | Event | Price |
|---|---|---|
| 9/5/2025 | Listing removed | $3,000$1/sqft |
Source: Zillow Rentals Report a problem | ||
| 8/25/2025 | Listed for rent | $3,000+11.1%$1/sqft |
Source: Zillow Rentals Report a problem | ||
| 1/8/2025 | Sold | $460,000-3.2%$188/sqft |
Source:  REcolorado as distributed by MLS GRID #3839484 Report a problem REcolorado as distributed by MLS GRID #3839484 Report a problem | ||
| 12/9/2024 | Pending sale | $475,000$194/sqft |
Source: REcolorado as distributed by MLS GRID #3839484 Report a problem | ||
| 11/21/2024 | Price change | $475,000-4%$194/sqft |
Source: REcolorado as distributed by MLS GRID #3839484 Report a problem | ||
| 11/11/2024 | Price change | $495,000-3.9%$203/sqft |
Source: REcolorado as distributed by MLS GRID #3839484 Report a problem | ||
| 8/21/2024 | Listed for sale | $515,000+32.7%$211/sqft |
Source: REcolorado as distributed by MLS GRID #3839484 Report a problem | ||
| 1/13/2023 | Listing removed | -- |
Source: Zillow Rentals Report a problem | ||
| 1/3/2023 | Price change | $2,700-1.8%$1/sqft |
Source: Zillow Rentals Report a problem | ||
| 11/26/2022 | Listed for rent | $2,750$1/sqft |
Source: Zillow Rental Manager Report a problem | ||
| 11/17/2022 | Listing removed | -- |
Source: Zillow Rental Manager Report a problem | ||
| 10/18/2022 | Listed for rent | $2,750$1/sqft |
Source: Zillow Rental Manager Report a problem | ||
| 6/12/2017 | Sold | $388,160$159/sqft |
Source: Public Record Report a problem | ||
Public tax history
| Year | Property taxes | Tax assessment |
|---|---|---|
| 2025 | $4,067 +8.8% | $32,469 -8.4% |
| 2024 | $3,738 +5.7% | $35,463 -10.3% |
| 2023 | $3,537 -4.7% | $39,528 +30.1% |
| 2022 | $3,712 | $30,378 -2.8% |
| 2021 | -- | $31,252 +3.6% |
| 2020 | $3,650 +10.5% | $30,180 |
| 2019 | $3,302 | $30,180 +8% |
| 2018 | $3,302 +169.5% | $27,936 +177.3% |
| 2017 | $1,225 | $10,073 +197.7% |
| 2016 | -- | $3,384 +91.1% |
| 2015 | -- | $1,771 |
Find assessor info on the county website
Neighborhood: Pioneer Hills
Nearby homes
- $515,0003 bd4 ba2k sqft14741 E Poundstone Dr, Aurora, CO 80015Sold

- $487,6003 bd3 ba1.8k sqft14751 E Poundstone Dr, Aurora, CO 80015Off Market

- $445,2002 bd3 ba1.9k sqft14731 E Poundstone Dr, Aurora, CO 80015Off Market

- $493,1002 bd4 ba2.4k sqft14761 E Poundstone Dr, Aurora, CO 80015Off Market
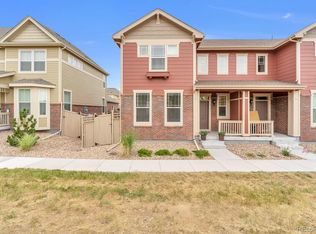
- $476,5003 bd3 ba2.1k sqft14721 E Poundstone Dr #1501, Aurora, CO 80015Off Market
- $500,0003 bd3 ba2.1k sqft14721 E Poundstone Dr, Aurora, CO 80015Sold
- $457,9002 bd3 ba2k sqft14771 E Poundstone Dr, Aurora, CO 80015Off Market
- $485,7003 bd3 ba2k sqft14711 E Poundstone Dr, Aurora, CO 80015Off Market
Nearby schools
GreatSchools rating
- 4/10Sagebrush Elementary SchoolGrades: PK-5Distance: 0.8 mi
- 5/10Laredo Middle SchoolGrades: 6-8Distance: 0.8 mi
- 5/10Smoky Hill High SchoolGrades: 9-12Distance: 1.1 mi
Schools provided by the listing agent
- Elementary: Sagebrush
- Middle: Laredo
- High: Smoky Hill
- District: Cherry Creek 5
Source: REcolorado as distributed by MLS GRID. This data may not be complete. We recommend contacting the local school district to confirm school assignments for this home.
Get a cash offer in 3 minutes
Find out how much your home could sell for in as little as 3 minutes with a no-obligation cash offer.
Estimated market value
$447,200
Get a cash offer in 3 minutes
Find out how much your home could sell for in as little as 3 minutes with a no-obligation cash offer.
Estimated market value
$447,200
- Colorado
- Arapahoe County
- Aurora
- 80015
- Pioneer Hills
- 14701 E Poundstone Drive
Nearby cities
Nearby neighborhoods
Nearby zip codes
Other Aurora Topics
