14701 Exbury Ln, Laurel, MD 20707
What's special
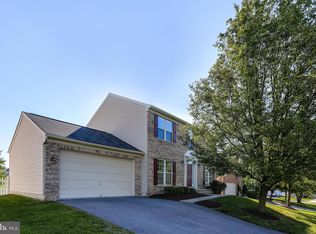
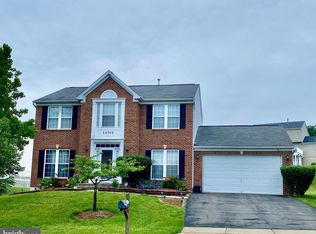
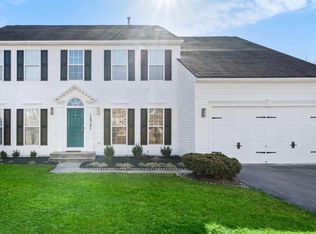
Well-Kept Brick-Front Colonial in Sought-After Laurel Welcome home to this beautifully maintained 4 bedroom, 3.5 bath brick-front colonial offering over 3,200 square feet of thoughtfully designed living space on a large corner lot. A gracious layout with separate living and dining rooms, a private office/library, and a cozy fireplace for those cold-weather evenings. The heart of the home is the large eat-in kitchen, featuring a spacious island and a bright breakfast room that's perfect for morning coffee. Retreat upstairs to generously sized bedrooms, or head downstairs to the fully finished basement complete with its own theater room. The space is ideal for family movie nights, game nights or a home gym. Step outside to a deck overlooking the backyard, perfect for entertaining or quiet relaxation. A two-car attached garage adds everyday convenience, and main-level laundry makes chores a breeze. Ideally situated in Laurel with easy access to major commuter routes, shopping, and dining, this home combines comfort, function, and location. Don't miss your chance to make 14701 Exbury Ln your next address!
- 20 hours |
- 95 |
- 1 |
Travel times
Family Room
Kitchen
Primary Bedroom
Zillow last checked:
Listing updated:
Cindy Wylie-Brown 410-961-6499,
Hyatt & Company Real Estate, LLC 410-705-6295
Facts & features
Interior
Bedrooms & bathrooms
- Bedrooms: 4
- Bathrooms: 4
- Full bathrooms: 3
- 1/2 bathrooms: 1
- Main level bathrooms: 1
Basement
- Area: 1676
Heating
- Other, Central
Cooling
- Central Air, Electric
Appliances
- Included: Water Heater
Features
- Has basement: No
- Number of fireplaces: 1
Interior area
- Total structure area: 4,888
- Total interior livable area: 3,212 sqft
- Finished area above ground: 3,212
- Finished area below ground: 0
Video & virtual tour
Property
Parking
- Total spaces: 2
- Parking features: Garage Faces Front, Garage Door Opener, Inside Entrance, Attached, Driveway
- Attached garage spaces: 2
- Has uncovered spaces: Yes
Accessibility
- Accessibility features: None
Features
- Levels: Three
- Stories: 3
- Pool features: Community
Lot
- Size: 0.26 Acres
Details
- Additional structures: Above Grade, Below Grade
- Parcel number: 17103048402
- Zoning: LAUR
- Special conditions: Standard
Construction
Type & style
- Home type: SingleFamily
- Architectural style: Colonial
- Property subtype: Single Family Residence
Materials
- Brick
- Foundation: Other
Condition
- New construction: No
- Year built: 2002
Utilities & green energy
- Sewer: Public Sewer
- Water: Public
Community & HOA
Community
- Subdivision: The Villages At Wellington
HOA
- Has HOA: Yes
- Services included: Common Area Maintenance, Pool(s), Recreation Facility, Other
- HOA fee: $133 quarterly
- HOA name: PROCOM
Location
- Region: Laurel
Financial & listing details
- Price per square foot: $223/sqft
- Tax assessed value: $679,667
- Annual tax amount: $12,312
- Date on market: 9/10/2026
- Listing agreement: Exclusive Agency
- Inclusions: Pool Table, Bar, And Game Table Can Stay If Buyer Wants It
- Ownership: Fee Simple
Price history
| Date | Event | Price |
|---|---|---|
| 9/10/2026 | Listed for sale | $715,000+50.7%$223/sqft |
Source: | ||
| 11/30/2015 | Listing removed | $474,500$148/sqft |
Source: Keller Williams - Keller Williams Legacy Metropolitan #PG8420445 Report a problem | ||
| 11/8/2014 | Price change | $474,500-2.2%$148/sqft |
Source: Keller Williams Realty Baltimore #PG8420445 Report a problem | ||
| 9/20/2014 | Price change | $485,000+5.4%$151/sqft |
Source: Keller Williams Realty Baltimore #PG8420445 Report a problem | ||
| 8/20/2014 | Listed for sale | $460,000+16.8%$143/sqft |
Source: Keller Williams Realty Baltimore #PG8420445 Report a problem | ||
| 11/7/2002 | Sold | $393,711+884.3%$123/sqft |
Source: Public Record Report a problem | ||
| 7/23/2002 | Sold | $40,000$12/sqft |
Source: Public Record Report a problem | ||
Public tax history
| Year | Property taxes | Tax assessment |
|---|---|---|
| 2025 | $11,301 +9% | $668,400 +8.2% |
| 2024 | $10,364 +9.6% | $618,000 +8.9% |
| 2023 | $9,456 +10.9% | $567,600 +9.7% |
| 2022 | $8,529 +4.1% | $517,200 +3.3% |
| 2021 | $8,194 +3.5% | $500,533 +3.4% |
| 2020 | $7,916 +36.3% | $483,867 +5.8% |
| 2019 | $5,810 | $457,467 |
| 2018 | -- | $457,467 +2.2% |
| 2017 | $6,653 -3.8% | $447,733 +2.2% |
| 2016 | $6,913 | $438,000 +2.4% |
| 2015 | $6,913 | $427,667 +2.5% |
| 2014 | $6,913 | $417,333 +2.5% |
| 2013 | -- | $407,000 |
| 2012 | -- | $407,000 |
| 2011 | -- | $407,000 -33% |
| 2010 | -- | $607,780 +7.5% |
| 2009 | -- | $565,350 +8.1% |
| 2008 | -- | $522,920 +8.8% |
| 2007 | -- | $480,490 +11.6% |
| 2006 | -- | $430,396 +13.2% |
| 2005 | -- | $380,303 +15.2% |
| 2004 | -- | $330,210 |
| 2003 | -- | $330,210 +2789% |
| 2002 | -- | $11,430 |
| 2001 | -- | $11,430 |
Find assessor info on the county website
Monthly payment
Estimated market value
$705,800
$671,000 - $741,000
$3,822/mo
Climate risks
Explore flood, wildfire, and other predictive climate risk information for this property on First Street®️.