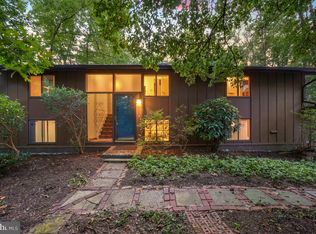
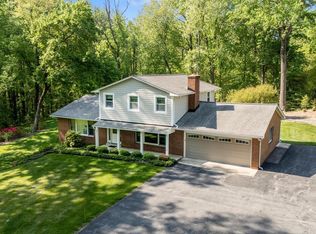
This beautiful home is filled with brightness and cheer and is situated on one of the most picturesque home-sites in Silver Spring! An environmental oasis surrounds this beautifully private and whisper quiet cul-de-sac half-acre lot with miles of trails to enjoy for a relaxing woodland walk. Don your Wellington boots and walk along the stream valley as you enjoy some forest bathing. The sunroom/dining room addition allows for natural sunlight to filter in throughout the day, and this dreamy space is super flexible and can be used as a sitting room, dining room, family room or multi-purpose room. This wonderful room also features soaring ceilings, skylights and leafy views of nature can be enjoyed looking out the fabulous picture windows or the French Patio doors. The deck is vast, and is ideal for large scale entertaining or for dining alfresco and don't miss the Pawpaw tree that you can reach out and touch. The deck has steps from opposite sides allowing for easy access to the fabulous terraced backyard. The dreamy rear gardens can also also be accessed from the sunroom or the breakfast room. The floorplan is very flexible and features 5 bedrooms with a primary suite on the main floor, and three guest bedrooms on the upper level. A fabulous guest/in-law/au pair suite is located in lower level and features a large 5th bedroom, a beautiful full bathroom, a kitchenette and a family room. A high-efficiency handsome "Hearthstone Homestead" woodburning stove is ideal for those chilly fall and winter evenings and you'll have wood for multiple seasons, which is already neatly stacked and ready for your arrival! The sun is literally always shining in this home and the seller selected colors with strict ties to tradition for a California contemporary/mid-century modern home. Access to DC and Baltimore is a breeze and the property is ideally located near shopping, schools, places of worship, restaurants, farms and farmers markets! A commuter, entertainer and gardeners delight, you will not find a better home for the price and location! Welcome home!
For sale
$695,000
14701 Fireside Dr, Silver Spring, MD 20905
5beds
2,075sqft
Single Family Residence
Built in 1974
0.55 Acres Lot
$-- Zestimate®
$335/sqft
$-- HOA
What's special
Dreamy rear gardensSoaring ceilingsLeafy views of natureFabulous picture windowsFrench patio doors
- 2 hours
- 40
- 4
Zillow last checked:
Listing updated:
Listed by:
Orla O'Callaghan 301-275-0375,
RE/MAX Realty Centre, Inc. 301-774-5900
Source: Bright MLS,MLS#: MDMC2253070
Facts & features
Interior
Bedrooms & bathrooms
- Bedrooms: 5
- Bathrooms: 4
- Full bathrooms: 3
- 1/2 bathrooms: 1
- Main level bathrooms: 2
- Main level bedrooms: 1
Basement
- Area: 1237
Heating
- Forced Air, Natural Gas
Cooling
- Central Air, Ceiling Fan(s), Electric
Appliances
- Included: Microwave, Dishwasher, Disposal, Refrigerator, Oven/Range - Electric, Gas Water Heater
Features
- 2nd Kitchen, Bar, Bathroom - Tub Shower, Bathroom - Walk-In Shower, Breakfast Area, Recessed Lighting, Primary Bath(s), Kitchen Island, Kitchen - Table Space, Eat-in Kitchen, Kitchen - Country, Formal/Separate Dining Room, Open Floorplan, Family Room Off Kitchen, Ceiling Fan(s), Entry Level Bedroom, Walk-In Closet(s), 2 Story Ceilings, 9'+ Ceilings, High Ceilings
- Flooring: Engineered Wood, Ceramic Tile, Laminate
- Doors: Atrium, French Doors
- Windows: Transom, Skylight(s)
- Basement: Full,Workshop,Windows,Finished
- Number of fireplaces: 1
- Fireplace features: Wood Burning, Wood Burning Stove
Interior area
- Total structure area: 3,312
- Total interior livable area: 2,075 sqft
- Finished area above ground: 2,075
- Finished area below ground: 0
Property
Parking
- Total spaces: 6
- Parking features: Garage Door Opener, Garage Faces Front, Oversized, Driveway, Attached
- Attached garage spaces: 2
- Uncovered spaces: 4
Accessibility
- Accessibility features: Other
Features
- Levels: Three
- Stories: 3
- Patio & porch: Deck, Porch
- Exterior features: Bump-outs, Lighting, Street Lights
- Pool features: None
- Has view: Yes
- View description: Panoramic, Scenic Vista, Trees/Woods
Lot
- Size: 0.55 Acres
- Features: Adjoins - Public Land, Backs - Parkland, Backs to Trees, Cul-De-Sac, Landscaped, Private, Premium, Secluded
Details
- Additional structures: Above Grade, Below Grade
- Parcel number: 160500382914
- Zoning: R200
- Special conditions: Standard
Construction
Type & style
- Home type: SingleFamily
- Architectural style: Contemporary,Mid-Century Modern,Craftsman,Colonial
- Property subtype: Single Family Residence
Materials
- Frame
- Foundation: Block
- Roof: Composition
Condition
- Excellent
- New construction: No
- Year built: 1974
- Major remodel year: 2021
Details
- Builder model: ABSOLUTELY STUNNING!
Utilities & green energy
- Sewer: Public Sewer
- Water: Public
Community & HOA
Community
- Subdivision: Oak Springs
HOA
- Has HOA: No
Location
- Region: Silver Spring
Financial & listing details
- Price per square foot: $335/sqft
- Tax assessed value: $622,400
- Annual tax amount: $7,736
- Date on market: 9/10/2026
- Listing agreement: Exclusive Right To Sell
- Ownership: Fee Simple
Estimated market value
Not available
Estimated sales range
Not available
Not available
Price history
| Date | Event | Price |
|---|---|---|
| 9/10/2026 | Listed for sale | $695,000+66.7%$335/sqft |
Source:  Bright MLS #MDMC2253070 Report a problem Bright MLS #MDMC2253070 Report a problem | ||
| 2/5/2015 | Sold | $417,000-2%$201/sqft |
Source:  Long & Foster Broker Feed #1003245820_100 Report a problem Long & Foster Broker Feed #1003245820_100 Report a problem | ||
| 12/20/2014 | Pending sale | $425,500$205/sqft |
Source: Long & Foster Real Estate #MC8493052 Report a problem | ||
| 11/1/2014 | Price change | $425,500-2.2%$205/sqft |
Source: Long & Foster Real Estate #MC8493052 Report a problem | ||
| 10/3/2014 | Price change | $435,000-5.4%$210/sqft |
Source: Real Living At Home #MC8447066 Report a problem | ||
| 9/18/2014 | Price change | $460,000-4.2%$222/sqft |
Source: Real Living At Home #MC8447066 Report a problem | ||
| 9/4/2014 | Listed for sale | $480,000+97.9%$231/sqft |
Source: Real Living At Home #MC8447066 Report a problem | ||
| 8/9/2000 | Sold | $242,600$117/sqft |
Source: Public Record Report a problem | ||
Public tax history
| Year | Property taxes | Tax assessment |
|---|---|---|
| 2025 | $5,937 +3.3% | $560,767 +12.3% |
| 2024 | $5,746 +14% | $499,133 +14.1% |
| 2023 | $5,041 +8.6% | $437,500 +4% |
| 2022 | $4,643 +4.2% | $420,733 +4.2% |
| 2021 | $4,454 +4.3% | $403,967 +4.3% |
| 2020 | $4,272 +0% | $387,200 |
| 2019 | $4,270 -0.2% | $387,200 |
| 2018 | $4,277 -8.6% | $387,200 -5.7% |
| 2017 | $4,679 +16% | $410,600 +6% |
| 2016 | $4,032 | $387,367 +6.4% |
| 2015 | $4,032 | $364,133 +6.8% |
| 2014 | $4,032 | $340,900 |
| 2013 | -- | $340,900 |
| 2012 | -- | $340,900 -17.8% |
| 2011 | -- | $414,530 |
| 2010 | -- | $414,530 |
| 2009 | -- | $414,530 -23.6% |
| 2008 | -- | $542,710 +15.2% |
| 2007 | -- | $471,272 +17.9% |
| 2006 | -- | $399,836 +21.8% |
| 2005 | -- | $328,400 +13.7% |
| 2004 | -- | $288,926 |
| 2003 | -- | $288,926 +37.6% |
| 2002 | -- | $209,980 |
| 2001 | -- | $209,980 |
Find assessor info on the county website
Monthly payment
Est. payment
Payment breakdown
Explore the cost of this home by adjusting the details. Changes won't be saved.Climate risks
Neighborhood: 20905
Nearby schools
Schools provided by the listing agent
- Elementary: Cloverly
- District: Montgomery County Public Schools
Source: Bright MLS. This data may not be complete. We recommend contacting the local school district to confirm school assignments for this home.
- $725,5004 bd4 ba2.5k sqft14705 Fireside Dr, Silver Spring, MD 20905Off Market
- $625,300-- bd2 ba2.1k sqft14700 Fireside Dr, Silver Spring, MD 20905Off Market
- $630,5004 bd3 ba2.4k sqft14709 Fireside Dr, Silver Spring, MD 20905Off Market
- $713,3004 bd3 ba1.8k sqft14704 Fireside Dr, Silver Spring, MD 20905Off Market
Similar homes
- $687,0004 bd4 ba2.4k sqft14434 Twig Rd, Silver Spring, MD 20905For Sale

 MLS ID #MDMC2251618, Chan Khoun, EXP Realty, LLC. Bright MLS
 - $549,0003 bd2 ba1.4k sqft1530 Murphy Ln, Silver Spring, MD 20905For Sale
 MLS ID #MDMC2238172, Joyce Meyerdirk-McKenzie, Urban Brokers, LLC. Bright MLS
 - $750,0004 bd3 ba2.5k sqft8545 Pineway Ct, Laurel, MD 20723For Sale
 MLS ID #MDHW2072186, Gali Sapir, Perennial Real Estate. Bright MLS
 - $775,0003 bd3 ba2.9k sqft13949 Brighton Dam Rd, Clarksville, MD 21029For Sale
 MLS ID #MDHW2073952, Rich Fox, RE/MAX Realty Centre, Inc.. Bright MLS
 - $610,0004 bd3 ba2k sqft12508 Montclair Dr, Silver Spring, MD 20904For SaleMLS ID #MDMC2250886, George Howard, George Howard Real Estate Inc.. Bright MLS
- $775,0004 bd3 ba2.6k sqft13316 Old Forge Rd, Silver Spring, MD 20904For SaleMLS ID #MDMC2245226, Eric Coaxum, Samson Properties. Bright MLS
- $699,9004 bd4 ba1.8k sqft919 Playford Ln, Silver Spring, MD 20901For SaleMLS ID #MDMC2248416, Sharon McKinney, Argent Realty, LLC. Bright MLS
- $850,0004 bd3 ba2.8k sqft11712 Berwick Rd, Silver Spring, MD 20904For SaleMLS ID #MDMC2253106, Lisa Greaves, Redfin Corp. Bright MLS
- $675,0003 bd3 ba2.2k sqft11400 Cloverhill Dr, Silver Spring, MD 20902For SaleMLS ID #MDMC2243366, Keith Sharp, Northrop Realty. Bright MLS
- $670,0006 bd3 ba2.6k sqft1201 Schindler Dr, Silver Spring, MD 20903For SaleMLS ID #MDMC2243472, Jenny Molina, Aragon Real Estate LLC. Bright MLS
- $699,0004 bd2 ba2.3k sqft9210 Worth Ave, Silver Spring, MD 20901For SaleMLS ID #MDMC2241680, Rhonda Mortensen, Compass. Bright MLS
- $645,0004 bd3 ba2.3k sqft2407 Hayden Dr, Silver Spring, MD 20902For SaleMLS ID #MDMC2253090, Nancy Pulley, Long & Foster Real Estate, Inc.. Bright MLS
- $695,0003 bd3 ba2.7k sqft10782 W Crestview Ln, Laurel, MD 20723For SaleMLS ID #MDHW2072620, Jan Deckert, Long & Foster Real Estate, Inc.. Bright MLS
- $699,9995 bd3 ba1.6k sqft11404 Soward Dr, Kensington, MD 20895For SaleMLS ID #MDMC2249322, Chan Khoun, EXP Realty, LLC. Bright MLS
- $669,9006 bd3 ba1.9k sqft3602 Shenandoah Dr, Beltsville, MD 20705For SaleMLS ID #MDPG2206358, CARLOS CEBALLOS, Spring Hill Real Estate, LLC.. Bright MLS
- $715,0005 bd4 ba2.5k sqft16601 Briardale Rd, Rockville, MD 20855For SaleMLS ID #MDMC2240986, Milissa Alonso, Coldwell Banker Realty. Bright MLS
- $729,0004 bd3 ba1.5k sqft17613 Kirk Ln, Rockville, MD 20853For SaleMLS ID #MDMC2242828, Karen Rollings, EXP Realty, LLC. Bright MLS
- $619,0004 bd3 ba1.4k sqft19320 Poinsetta Ct, Gaithersburg, MD 20879For SaleMLS ID #MDMC2253844, Doug Lunenfeld, Keller Williams Capital Properties. Bright MLS
- $729,9004 bd3 ba1.9k sqft13083 Williamfield Dr, Ellicott City, MD 21042For SaleMLS ID #MDHW2070342, Biao Luo, DMV United Realty LLC. Bright MLS
- $625,0004 bd3 ba2.7k sqft10708 Woodsdale Dr, Silver Spring, MD 20901For SaleMLS ID #MDMC2213522, Carter Wise, RE/MAX Distinctive Real Estate, Inc.. Bright MLS
