Welcome to this stunning brick 4 bedroom, 2 bathroom Ranch style home that combines elegance, comfort, and endless possibilities! Nestled on over half an acre in Northwest ISD, this property boasts curb appeal! Inside, you’ll find a thoughtfully designed layout perfect for both everyday living and entertaining with wide open spaces. Large windows invite natural light to flood the spacious living areas. The chef’s kitchen is equipped with new 2cm quartz countertops, modern appliances, ample cabinetry, and plenty of counter space to make meal preparation and entertainment a breeze. Also features a large walk in pantry. The backyard offers endless potential. Whether you’re dreaming of installing a large shop, creating the ultimate outdoor entertainment area, or just enjoying the serene privacy provided by the fully fenced yard, this space is ready for your vision. New privacy fence in back of property recently installed and stained. New 2cm quartz countertops also recently installed in both bathrooms. Split bedrooms for privacy and a walk in shower in the secondary bathroom is great for multi-generational living. Additional features include a three-car garage, ample driveway space for parking, and a quiet neighborhood setting that offers tranquility while still being conveniently close to local amenities. Don’t miss this opportunity to own a home that offers both luxury and limitless potential. Schedule your showing today!
Sold
Price Unknown
14701 Lost Wagon St, Justin, TX 76247
4beds
2,728sqft
Single Family Residence
Built in 2021
0.55 Acres Lot
$553,900 Zestimate®
$--/sqft
$2,941 Estimated rent
Home value
$553,900
$521,000 - $593,000
$2,941/mo
Zestimate® history
Owner options
List your home for rent
$2,941/mo
Rent Zestimate®
Find your next renter with Zillow Rental Manager. Plus, with online applications, you can quickly screen prospective tenants – for free.
$2,941/mo
Rent Zestimate®
Refinance and save
$500/mo
Est. payment
Refinancing to a lower rate could help reduce your monthly payments and save thousands over the life of the loan.
$500/mo
Est. payment
Explore your selling options
Work with a Zillow partner agent
Leverage their expertise and Zillow's premium Showcase listings to get your home seen by more buyers.
Get startedList with your own agent
Get your home in front of millions of buyers by listing it on Zillow.
Learn how to do itSell it yourself
Take full control of how buyers see your home on Zillow by listing For Sale by Owner (FSBO).
List your homeWhat's special
Modern appliancesPrivacy fenceFully fenced yardLarge windowsSplit bedroomsThree-car garageThoughtfully designed layout
Zillow last checked:
Listing updated:
Listed by:
Kelly Tipton 0673620 972-836-9295,
JPAR 972-836-9295
Bought with:
Lauren Monjaraz
League Real Estate
Source: NTREIS,MLS#: 20788191
Facts & features
Interior
Bedrooms & bathrooms
- Bedrooms: 4
- Bathrooms: 2
- Full bathrooms: 2
Primary bedroom
- Features: En Suite Bathroom, Hollywood Bath, Separate Shower, Walk-In Closet(s)
- Level: First
- Dimensions: 18 x 14
Bedroom
- Features: Split Bedrooms
- Level: First
- Dimensions: 12 x 11
Bedroom
- Features: Split Bedrooms
- Level: First
- Dimensions: 12 x 11
Bedroom
- Level: First
- Dimensions: 12 x 11
Primary bathroom
- Features: Built-in Features, Double Vanity, En Suite Bathroom, Granite Counters, Hollywood Bath, Stone Counters, Separate Shower
- Level: First
- Dimensions: 16 x 10
Dining room
- Level: First
- Dimensions: 14 x 12
Other
- Features: Dual Sinks, Granite Counters, Stone Counters
- Level: First
- Dimensions: 8 x 5
Kitchen
- Features: Breakfast Bar, Built-in Features, Eat-in Kitchen, Granite Counters, Kitchen Island, Pantry, Stone Counters, Walk-In Pantry
- Level: First
- Dimensions: 19 x 12
Living room
- Features: Ceiling Fan(s), Fireplace
- Level: First
- Dimensions: 20 x 17
Office
- Level: First
- Dimensions: 12 x 11
Heating
- Central, Electric
Cooling
- Central Air, Ceiling Fan(s), Electric
Appliances
- Included: Electric Oven, Electric Range, Electric Water Heater
- Laundry: Washer Hookup, Laundry in Utility Room, In Hall
Features
- Chandelier, Decorative/Designer Lighting Fixtures, Eat-in Kitchen, Kitchen Island, Open Floorplan, Pantry, Vaulted Ceiling(s)
- Flooring: Carpet, Vinyl
- Has basement: No
- Number of fireplaces: 1
- Fireplace features: Living Room, Masonry, Wood Burning
Interior area
- Total interior livable area: 2,728 sqft
Property
Parking
- Total spaces: 3
- Parking features: Driveway, Garage Faces Front, Garage, Garage Door Opener, Garage Faces Side
- Attached garage spaces: 3
- Has uncovered spaces: Yes
Features
- Levels: One
- Stories: 1
- Patio & porch: Covered
- Pool features: None
- Fencing: Gate,Wood,Wrought Iron
Lot
- Size: 0.55 Acres
- Features: Interior Lot, Landscaped, Subdivision
- Residential vegetation: Grassed
Details
- Parcel number: R965570
- Other equipment: Satellite Dish
Construction
Type & style
- Home type: SingleFamily
- Architectural style: Ranch,Detached
- Property subtype: Single Family Residence
Materials
- Brick
- Foundation: Slab
- Roof: Composition
Condition
- Year built: 2021
Utilities & green energy
- Sewer: Aerobic Septic
- Water: Community/Coop
- Utilities for property: Electricity Available, Septic Available, Water Available
Green energy
- Energy efficient items: Appliances
Community & HOA
Community
- Security: Carbon Monoxide Detector(s), Smoke Detector(s)
- Subdivision: Falcon Rdg Ph 2
HOA
- Has HOA: Yes
- Services included: Association Management
- HOA fee: $500 annually
- HOA name: 4Sight Property Management
- HOA phone: 469-287-8583
Location
- Region: Justin
Financial & listing details
- Tax assessed value: $569,000
- Annual tax amount: $8,059
- Date on market: 12/3/2024
- Cumulative days on market: 75 days
- Listing terms: Cash,Conventional,FHA
- Exclusions: Personal property in the garage and trailer in the back
- Electric utility on property: Yes
Price history
| Date | Event | Price |
|---|---|---|
| 2/26/2025 | Sold | -- |
Source: NTREIS #20788191 Report a problem | ||
| 2/24/2025 | Pending sale | $569,000$209/sqft |
Source: NTREIS #20788191 Report a problem | ||
| 2/17/2025 | Contingent | $569,000$209/sqft |
Source: NTREIS #20788191 Report a problem | ||
| 2/13/2025 | Price change | $569,000-5%$209/sqft |
Source: NTREIS #20788191 Report a problem | ||
| 1/27/2025 | Price change | $599,000-4.2%$220/sqft |
Source: NTREIS #20788191 Report a problem | ||
| 12/3/2024 | Listed for sale | $625,000+8.7%$229/sqft |
Source: NTREIS #20788191 Report a problem | ||
| 10/24/2024 | Listing removed | $575,000$211/sqft |
Source: NTREIS #20686449 Report a problem | ||
| 10/16/2024 | Price change | $575,000-4.2%$211/sqft |
Source: NTREIS #20686449 Report a problem | ||
| 9/5/2024 | Price change | $600,000-3.2%$220/sqft |
Source: NTREIS #20686449 Report a problem | ||
| 8/12/2024 | Price change | $620,000-3.9%$227/sqft |
Source: NTREIS #20686449 Report a problem | ||
| 7/27/2024 | Listed for sale | $645,000$236/sqft |
Source: NTREIS #20686449 Report a problem | ||
Public tax history
| Year | Property taxes | Tax assessment |
|---|---|---|
| 2025 | $7,871 -7.9% | $569,000 -6.2% |
| 2024 | $8,545 -2.1% | $606,522 -3.7% |
| 2023 | $8,731 -1.3% | $629,801 +24.8% |
| 2022 | $8,846 +520.3% | $504,482 +545.6% |
| 2021 | $1,426 | $78,136 |
Find assessor info on the county website
Neighborhood: 76247
Nearby homes
- $574,9804 bd3 ba2.8k sqft14705 Lost Wagon St, Justin, TX 76247Pending
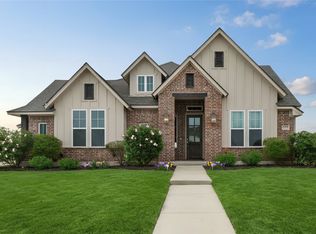
- $653,0004 bd3 ba2.7k sqft8800 Hidden Pond St, Justin, TX 76247Off Market
- $573,0004 bd3 ba2.5k sqft14709 Lost Wagon St, Justin, TX 76247Off Market
- $560,2004 bd2 ba2.6k sqft8810 Hidden Pond St, Justin, TX 76247Off Market
- $625,6004 bd3 ba2.9k sqft14713 Lost Wagon St, Justin, TX 76247Off Market
- $774,2004 bd3 ba3.6k sqft8815 Hidden Pond St, Justin, TX 76247Off Market
- $633,9004 bd3 ba2.9k sqft14704 Lost Wagon St, Justin, TX 76247Off Market
- $633,2003 bd2 ba3.4k sqft8820 Hidden Pond St, Justin, TX 76247Off Market
Nearby schools
GreatSchools rating
- 5/10Justin Elementary SchoolGrades: PK-5Distance: 4.6 mi
- 7/10Gene Pike Middle SchoolGrades: 6-8Distance: 6.1 mi
- 5/10Northwest High SchoolGrades: 9-12Distance: 6.2 mi
Schools provided by the listing agent
- Elementary: Justin
- Middle: Pike
- High: Northwest
- District: Northwest ISD
Source: NTREIS. This data may not be complete. We recommend contacting the local school district to confirm school assignments for this home.
Get a cash offer in 3 minutes
Find out how much your home could sell for in as little as 3 minutes with a no-obligation cash offer.
Estimated market value
$553,900
Get a cash offer in 3 minutes
Find out how much your home could sell for in as little as 3 minutes with a no-obligation cash offer.
Estimated market value
$553,900
- Texas
- Denton County
- Justin
- 76247
- 14701 Lost Wagon St
Nearby cities
Nearby neighborhoods
Nearby zip codes
Other Justin Topics
