Skip main navigation
Accepting backups
  • $814,900

    14701 Madison Place, Davie, FL 33325

    4beds
    2,453sqft
    : 
    Loading
    Get pre-qualified
    Single Family Residence
    Built in 1988
    0.35 Acres Lot
    $785,100 Zestimate®
    $332/sqft
    $56/mo HOA

    What's special

    Additional bedrooms providing privacySpa-like bathroomTrue tropical paradise outdoorsPrivate retreatCustom barCovered and screened patioPoolside home
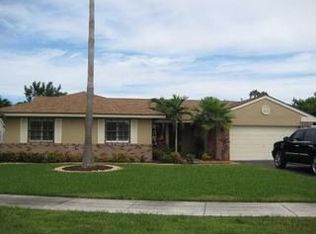
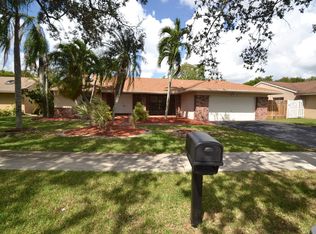
    If you like to entertain, you'll love this poolside home in the highly sought after Shenandoah community of Davie! Beautifully maintained two-story home situated on 1/3 acre corner fenced lot with gate access. Offering the perfect blend of indoor comfort and outdoor Florida living. "FIRST FLOOR" Master Suite is a private retreat with spa-like bathroom and walk-in closet. Upstairs you'll find additional bedrooms providing privacy for family or guests. True tropical paradise outdoors with pool, large tiki hut, a covered & screened patio plus custom bar- perfect for entertaining, hosting game days or relaxing. A detached shed/workshop currently used as an office with AC is ideal for remote work or hobbies. Walk to A-Rated Schools. PLUS $20K SELLER CREDIT to BUYER!
    31 days
    |
    3,447
    |
    328
    |

    Likely to sell faster than

    Zillow last checked:

    Listing updated:

    Listed by:

    Jacqueline J Bacaris 954-347-3037,

    Canvas Real Estate

    Source: BeachesMLS,MLS#: B26038064MLS LogoOriginating MLS: BeachesMLS

      Facts & features

      Interior

      Bedrooms & bathrooms
      • Bedrooms: 4
      • Bathrooms: 3
      • Full bathrooms: 2
      • 1/2 bathrooms: 1
      • Main level bathrooms: 1
      • Main level bedrooms: 1
      Primary bedroom
      • Description: estimated
      • Level: First
      • Area: 180
      • Dimensions: 12 X 15
      Kitchen
      • Description: estimated
      • Level: First
      • Area: 120
      • Dimensions: 10 X 12
      Living room
      • Description: estimated
      • Level: First
      • Area: 144
      • Dimensions: 12 X 12
      Heating
      • Central
      Cooling
      • Central Air, Ceiling Fan(s), Electric
      Appliances
      • Included: Dryer, Dishwasher, Electric Range, Electric Water Heater, Freezer, Microwave, Oven, Refrigerator, Water Heater, Washer
      • Laundry: In Garage
      Features
      • Breakfast Bar, Bedroom on Main Level, Breakfast Area, Cathedral Ceiling(s), Dining Area, Separate/Formal Dining Room, Dual Sinks, Eat-in Kitchen, Kitchen Island, Main Level Primary, Pantry, Split Bedrooms, Storage, Separate Shower, Vaulted Ceiling(s), Walk-In Closet(s)
      • Flooring: Tile
      • Doors: French Doors
      • Windows: Blinds, Sliding, Shutters
      • Has fireplace: No
      Interior area
      • Total structure area: 2,881
      • Total interior livable area: 2,453 sqft
      Video & virtual tour

      Property

      Parking
      • Total spaces: 6
      • Parking features: Asphalt, Attached, Boat, Covered, Driveway, Garage, Golf Cart Garage, Guest
      • Attached garage spaces: 2
      • Uncovered spaces: 4
      Accessibility
      • Accessibility features: None
      Features
      • Levels: Two
      • Stories: 2
      • Patio & porch: Covered, Deck, Patio, Screened
      • Exterior features: Outdoor Living Area, Storage
      • Has private pool: Yes
      • Pool features: Fenced, Free Form, In Ground, Other, Pool Equipment, Private, Waterfall
      • Fencing: Back Yard,Fenced,Privacy
      • Has view: Yes
      • View description: Garden, Pool
      Lot
      • Size: 0.35 Acres
      • Features: Corner Lot, Landscaped, Oversized Lot, 1/4 to 1/2 Acre Lot, Many Trees
      Details
      • Additional structures: Shed(s), Storage, Workshop
      • Parcel number: 504010050850
      • Zoning: PRD-3.8
      • Special conditions: Standard

      Construction

      Type & style
      • Home type: SingleFamily
      • Property subtype: Single Family Residence
      Materials
      • Block
      • Roof: Shingle
      Condition
      • Resale
      • New construction: No
      • Year built: 1988

      Utilities & green energy

      • Sewer: Public Sewer
      • Water: Public
      • Utilities for property: Cable Available, Electricity Available, Water Connected

      Community & HOA

      Community
      • Features: Home Owners Association, Street Lights, Sidewalks
      • Security: Smoke Detector(s)
      • Subdivision: SHENANDOAH SECTION FOUR
      HOA
      • Has HOA: Yes
      • Amenities included: Basketball Court, Clubhouse, Dog Park, Maintenance, Picnic Area, Playground, Park, Parking, Sports Fields, Sidewalks, Tennis Court(s), Trail(s)
      • Services included: Common Areas, Maintenance Grounds
      • HOA fee: $56 monthly
      • HOA name: Miami Management, Inc
      • HOA phone: 954-839-2687
      • Second HOA name: Miami Management, Inc
      • Second HOA phone: 954-839-2687
      Location
      • Region: Davie

      Financial & listing details

      • Price per square foot: $332/sqft
      • Tax assessed value: $706,720
      • Annual tax amount: $6,028
      • Date on market: 6/13/2026
      • Cumulative days on market: 25 days
      • Listing terms: Cash,Conventional,FHA,VA Loan
      • Electric utility on property: Yes
      • Road surface type: Paved

        Estimated market value

        $785,100

        $746,000 - $824,000

        $5,466/mo

        Price history

        DateEventPrice
        6/13/2026Listed for sale$814,900+88.4%$332/sqft
        Source: BeachesMLS #B26038064 Report a problem
        7/30/2007Sold$432,600+21.2%$176/sqft
        Source: Public Record Report a problem
        10/15/2004Sold$357,000+130.3%$146/sqft
        Source: Public Record Report a problem
        10/7/1994Sold$155,000$63/sqft
        Source: Public Record Report a problem

        Public tax history

        YearProperty taxesTax assessment
        2025$6,028 +2.6%$309,260 +2.9%
        2024$5,876 +2.3%$300,550 +3%
        2023$5,745 +7.3%$291,800 +3%
        2022$5,354 +3.3%$283,310 +3%
        2021$5,183 $275,060
        Find assessor info on the county website

        Monthly payment

        Est. payment

        Payment breakdown

        Explore the cost of this home by adjusting the details. Changes won't be saved.
        All calculations are estimates and provided by Zillow, Inc. for informational purposes only. Actual amounts may vary.
        HOA fees may include property taxes on listings classified as Co-Ops. Contact the listing agent and/or owner for fee details.
        Mortgage interest rates are dependent on a number of factors, including credit score, down payment, and repayment length. Interest rate data provided by Zillow Group Marketplace, Inc. as of 1/1/1970 from various mortgage lenders with which we have lead or other similar arrangements; the Estimated Payment is an average of those rates.
        See how much you could borrow to make a competitive offer.

        Climate risks

        Neighborhood: 33325

        Getting around

        14 / 100
        Car-Dependent
        0 / 100
        No Nearby Transit
        28 / 100
        Somewhat Bikeable

        Nearby schools

        GreatSchools rating
        Schools provided by the listing agent
        • Elementary: Flamingo (Broward)
        • Middle: Indian Ridge
        • High: Western

        Source: BeachesMLS. This data may not be complete. We recommend contacting the local school district to confirm school assignments for this home.

        A local agent can set up tours, give advice and negotiate with sellers.

        Browse local experts

        Similar homes