LUXURY VILLA WITH OVER $100,000 IN UPGRADES WITH 4 BEDROOMS + ADDITIONAL 5TH ROOM FOR AN OFFICE / MANCAVE / WORKOUT ROOM ETC!! Former model, one-owner, like-new Villa with all the upgrades already completed. This luxury villa backs to green space and includes one of the few three-car garages in the neighborhood! **11-foot ceilings on first floor** with a large great room opening to a fabulous kitchen which features a gas cooktop, built-in oven and microwave, HUGE walk-in pantry, oversized island, abundant countertop areas, and extra height upper cabinets for storage, coffee and wine bar for entertaining. Sun-filled dining room walks out to the lanai with a see-through stone fireplace, mounts for 2 TVs, plus exterior views of landscape in all 4 seasons. Office or 4th bedroom on the first floor with a large closet. Master bedroom includes tray ceilings, a luxury master bath with large shower, double vanities, and a roomy closet with built-in shelves. Two bedrooms in lower level with en-suite bathrooms and large walk-in closets. Family room with large wet bar area, great for entertaining, extra space for hobbies or game tables. Fifth room for second office, man-cave, or workout area. Great location and easy access to shopping and entertainment areas on 135th, newer parks and recreation. Close to schools, 435, Town Center, Prairie Fire. Garage walls are extra insulated and painted. More than $100,000 in additions since purchase.
Sold
Price Unknown
14701 Meadow Ln, Leawood, KS 66224
4beds
3,338sqft
Villa
Built in 2018
9,811 Square Feet Lot
$865,400 Zestimate®
$--/sqft
$4,848 Estimated rent
Home value
$865,400
$805,000 - $935,000
$4,848/mo
Zestimate® history
Owner options
List your home for rent
$4,848/mo
Rent Zestimate®
Find your next renter with Zillow Rental Manager. Plus, with online applications, you can quickly screen prospective tenants – for free.
$4,848/mo
Rent Zestimate®
Refinance and save
$253/mo
Est. payment
Refinancing to a lower rate could help reduce your monthly payments and save thousands over the life of the loan.
$253/mo
Est. payment
Explore your selling options
Work with a Zillow partner agent
Leverage their expertise and Zillow's premium Showcase listings to get your home seen by more buyers.
Get startedList with your own agent
Get your home in front of millions of buyers by listing it on Zillow.
Learn how to do itSell it yourself
Take full control of how buyers see your home on Zillow by listing For Sale by Owner (FSBO).
List your homeWhat's special
Abundant countertop areasSun-filled dining roomLarge walk-in closetsThree-car garageEn-suite bathroomsLarge great roomFabulous kitchen
Zillow last checked:
Listing updated:
Listed by:
McQueeny Goodwin Group 913-871-4810,
Keller Williams Realty Partners Inc.,
Calaway McQueeny 913-593-5006,
Keller Williams Realty Partners Inc.
Bought with:
Alex Owens, SP00237780
Compass Realty Group
Source: Heartland MLS as distributed by MLS GRID,MLS#: 2538709
Facts & features
Interior
Bedrooms & bathrooms
- Bedrooms: 4
- Bathrooms: 4
- Full bathrooms: 4
Primary bedroom
- Features: Carpet
- Level: First
Bedroom 2
- Features: Carpet, Walk-In Closet(s)
- Level: First
Bedroom 3
- Features: Carpet, Walk-In Closet(s)
- Level: Lower
Primary bathroom
- Features: Ceramic Tiles, Double Vanity, Granite Counters, Shower Only
- Level: First
Bathroom 1
- Features: Granite Counters, Shower Only
- Level: First
Bathroom 2
- Features: Ceramic Tiles
- Level: Lower
Kitchen
- Features: Granite Counters, Indirect Lighting, Pantry
- Level: First
Laundry
- Features: Ceramic Tiles
- Level: First
Living room
- Features: Ceiling Fan(s), Fireplace
- Level: First
Recreation room
- Features: Carpet
- Level: Lower
Heating
- Forced Air
Cooling
- Electric
Appliances
- Included: Cooktop, Dishwasher, Exhaust Fan, Microwave, Stainless Steel Appliance(s)
- Laundry: Laundry Room, Main Level
Features
- Ceiling Fan(s), Custom Cabinets, Kitchen Island, Pantry, Walk-In Closet(s)
- Flooring: Carpet, Tile, Wood
- Basement: Basement BR,Daylight,Finished,Full
- Number of fireplaces: 1
- Fireplace features: Living Room, Other, See Through
Interior area
- Total structure area: 3,338
- Total interior livable area: 3,338 sqft
- Finished area above ground: 2,035
- Finished area below ground: 1,303
Property
Parking
- Total spaces: 3
- Parking features: Attached, Garage Faces Front
- Attached garage spaces: 3
Features
- Patio & porch: Deck, Covered, Porch
- Fencing: Metal
Lot
- Size: 9,811 Square Feet
Details
- Parcel number: HP239900000029
Construction
Type & style
- Home type: SingleFamily
- Architectural style: Traditional
- Property subtype: Villa
Materials
- Stone Veneer, Stucco
- Roof: Composition
Condition
- Year built: 2018
Details
- Builder model: Crestwood
- Builder name: Allure Luxury Homes
Utilities & green energy
- Sewer: Public Sewer
- Water: Public
Community & HOA
Community
- Subdivision: Leabrooke Town Manor Villas
HOA
- Has HOA: Yes
- Amenities included: Clubhouse, Exercise Room, Pool, Tennis Court(s)
- Services included: Curbside Recycle, Maintenance Grounds, Snow Removal, Trash
- HOA fee: $253 monthly
Location
- Region: Leawood
Financial & listing details
- Tax assessed value: $770,700
- Annual tax amount: $9,738
- Date on market: 3/27/2025
- Listing terms: Cash,Conventional,FHA,VA Loan
- Ownership: Private
Price history
| Date | Event | Price |
|---|---|---|
| 5/23/2025 | Sold | -- |
Source:  Heartland MLS as distributed by MLS GRID #2538709 Report a problem Heartland MLS as distributed by MLS GRID #2538709 Report a problem | ||
| 4/26/2025 | Pending sale | $849,500$254/sqft |
Source: Heartland MLS as distributed by MLS GRID #2538709 Report a problem | ||
| 4/23/2025 | Price change | $849,500-1.2%$254/sqft |
Source: Heartland MLS as distributed by MLS GRID #2538709 Report a problem | ||
| 3/27/2025 | Listed for sale | $859,500+49.5%$257/sqft |
Source: Heartland MLS as distributed by MLS GRID #2538709 Report a problem | ||
| 10/9/2020 | Sold | -- |
Source: Heartland MLS as distributed by MLS GRID #2211579 Report a problem | ||
| 8/12/2020 | Pending sale | $575,000$172/sqft |
Source: ReeceNichols - Leawood #2211579 Report a problem | ||
| 5/8/2020 | Price change | $575,000-0.8%$172/sqft |
Source: ReeceNichols - Leawood #2211579 Report a problem | ||
| 3/13/2020 | Listed for sale | $579,900$174/sqft |
Source: ReeceNichols - Leawood #2211579 Report a problem | ||
Public tax history
| Year | Property taxes | Tax assessment |
|---|---|---|
| 2025 | $9,880 +1.5% | $88,631 +1.7% |
| 2024 | $9,739 +8.1% | $87,159 +9.3% |
| 2023 | $9,009 +11.2% | $79,730 +13.5% |
| 2022 | $8,100 | $70,219 +8.1% |
| 2021 | -- | $64,975 -9.8% |
| 2020 | $8,557 | $72,047 +0.1% |
| 2019 | -- | $71,955 +712.1% |
| 2018 | -- | $8,860 |
Find assessor info on the county website
Neighborhood: 66224
Nearby homes
- $881,3003 bd3 ba3k sqft14705 Meadow Ln, Leawood, KS 66224Off Market
- $---- bd-- ba-- sqft2349 W 146th Ter, Overland Park, KS 66224Off Market
- $--4 bd3 ba3.2k sqft2401 W 147th St, Leawood, KS 66224Sold
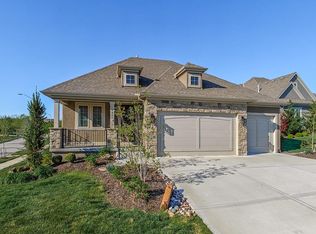
- $810,5003 bd3 ba3.1k sqft2349 W 146th Ter, Leawood, KS 66224Off Market
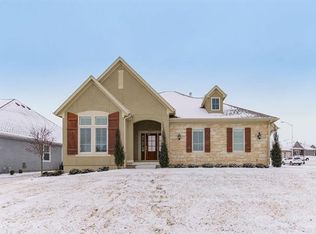
- $836,5003 bd3 ba2.8k sqft2345 W 146th Ter, Leawood, KS 66224Off Market
- $836,2004 bd3 ba3.3k sqft2402 W 147th St, Leawood, KS 66224Off Market
- $---- bd-- ba-- sqft2402 W 147th St, Overland Park, KS 66224Off Market
- $---- bd-- ba-- sqft14743 Meadow Ln, Overland Park, KS 66224Off Market
Nearby schools
GreatSchools rating
- 9/10Prairie Star Elementary SchoolGrades: K-5Distance: 0.9 mi
- 9/10Prairie Star Middle SchoolGrades: 6-8Distance: 1 mi
- 10/10Blue Valley High SchoolGrades: 9-12Distance: 2.8 mi
Schools provided by the listing agent
- Elementary: Prairie Star
- Middle: Prairie Star
- High: Blue Valley
Source: Heartland MLS as distributed by MLS GRID. This data may not be complete. We recommend contacting the local school district to confirm school assignments for this home.
Get a cash offer in 3 minutes
Find out how much your home could sell for in as little as 3 minutes with a no-obligation cash offer.
Estimated market value
$865,400
Get a cash offer in 3 minutes
Find out how much your home could sell for in as little as 3 minutes with a no-obligation cash offer.
Estimated market value
$865,400
- Kansas
- Johnson County
- Leawood
- 66224
- 14701 Meadow Ln
Nearby cities
Nearby zip codes
Other Leawood Topics
