Unique Vancouver property offers 1 full acre. This property backs to a private airstrip. Manufactured home is ready for your TLC or BUILD YOUR DREAM HOME! Large detached 2 car garage plus a shop. Plus a 1,200 sq. ft. pole barn, fenced backyard, garden beds. This fantastic property is adjacent to "Fly for Fun" airstrip and is conveniently located in the heart of Orchards area with easy access to 500 & I-205 and all the surrounding amenities. There is so much potential in this one-of-a-kind property! Note: Sellers may change out existing refrigerator with another frig, but they will leave a frig in the manufacture home. The Seller measured the manufacture home and he came up with 1440sf. Buyer to verify & do their due diligence. Shared Well.
Sold
Listed by: John L. Scott, Inc. Vancouver • Joan Mezzanatto
Bought with: Weichert Realtors - Equity NW
$425,000
14701 NE 90th Street, Vancouver, WA 98682
2beds
1,344sqft
Manufactured On Land
Built in 1972
1 Acres Lot
$437,300 Zestimate®
$316/sqft
$2,179 Estimated rent
Home value
$437,300
$407,000 - $468,000
$2,179/mo
Zestimate® history
Owner options
List your home for rent
$2,179/mo
Rent Zestimate®
Find your next renter with Zillow Rental Manager. Plus, with online applications, you can quickly screen prospective tenants – for free.
$2,179/mo
Rent Zestimate®
Refinance and save
$2,562/mo
Est. payment
Refinancing to a lower rate could help reduce your monthly payments and save thousands over the life of the loan.
$2,562/mo
Est. payment
Explore your selling options
Work with a Zillow partner agent
Leverage their expertise and Zillow's premium Showcase listings to get your home seen by more buyers.
Get startedList with your own agent
Get your home in front of millions of buyers by listing it on Zillow.
Learn how to do itSell it yourself
Take full control of how buyers see your home on Zillow by listing For Sale by Owner (FSBO).
List your homeWhat's special
Zillow last checked:
Listing updated:
Listed by:
Joan Mezzanatto,
John L. Scott, Inc. Vancouver
Bought with:
Gene E. Thompson Jr., 10783
Weichert Realtors - Equity NW
Source: NWMLS as distributed by MLS GRID,MLS#: 2288235
Facts & features
Interior
Bedrooms & bathrooms
- Bedrooms: 2
- Bathrooms: 2
- Full bathrooms: 2
- Main level bathrooms: 2
- Main level bedrooms: 2
Primary bedroom
- Description: WW Carpet, WI Closet, Bathroom
- Level: Main
Bedroom
- Description: WW Carpet, Closet
- Level: Main
Bathroom full
- Description: Off Primary Bedroom
- Level: Main
Bathroom full
- Description: Hall Bathroom
- Level: Main
Dining room
- Description: WW Carpet
- Level: Main
Entry hall
- Level: Main
Family room
- Description: Wood Burning Stove, WW Carpet
- Level: Main
Kitchen with eating space
- Level: Main
Living room
- Level: Main
Utility room
- Level: Main
Heating
- Fireplace, Forced Air, Electric, Wood
Cooling
- None
Appliances
- Included: Dishwasher(s), Refrigerator(s), See Remarks, Stove(s)/Range(s), Water Heater: Electric
Features
- Bath Off Primary, Ceiling Fan(s), Dining Room
- Flooring: Vinyl, Carpet
- Basement: None
- Number of fireplaces: 1
- Fireplace features: Wood Burning, Main Level: 1, Fireplace
Interior area
- Total structure area: 1,344
- Total interior livable area: 1,344 sqft
Property
Parking
- Total spaces: 2
- Parking features: Driveway, Detached Garage, Off Street, RV Parking
- Garage spaces: 2
Features
- Levels: One
- Stories: 1
- Entry location: Main
- Patio & porch: Bath Off Primary, Ceiling Fan(s), Dining Room, Fireplace, Walk-In Closet(s), Wall to Wall Carpet, Water Heater
- Has view: Yes
- View description: See Remarks
Lot
- Size: 1 Acres
- Dimensions: 206/206
- Features: Dead End Street, Open Lot, Secluded, Value In Land, Fenced-Partially, Outbuildings, RV Parking, Shop
- Topography: Level
- Residential vegetation: Garden Space
Details
- Parcel number: 154265000
- Zoning description: R1-6,Jurisdiction: City
- Special conditions: Standard
Construction
Type & style
- Home type: MobileManufactured
- Property subtype: Manufactured On Land
Materials
- See Remarks, Wood Siding
- Roof: Metal
Condition
- Fair
- Year built: 1972
- Major remodel year: 1972
Details
- Builder model: M 572
Utilities & green energy
- Sewer: Septic Tank
- Water: See Remarks, Shared Well
Community & HOA
Community
- Subdivision: Brush Prairie
Location
- Region: Vancouver
Financial & listing details
- Price per square foot: $316/sqft
- Tax assessed value: $324,172
- Annual tax amount: $3,111
- Date on market: 12/1/2024
- Cumulative days on market: 481 days
- Listing terms: Conventional
- Inclusions: Dishwasher(s), Refrigerator(s), See Remarks, Stove(s)/Range(s)
- Body type: Single Wide
Price history
| Date | Event | Price |
|---|---|---|
| 11/27/2024 | Sold | $425,000-5.5%$316/sqft |
Source:  NWMLS as distributed by MLS GRID #2288235 Report a problem NWMLS as distributed by MLS GRID #2288235 Report a problem | ||
| 11/21/2024 | Pending sale | $449,800$335/sqft |
Source:  RMLS (OR) #24562444 Report a problem RMLS (OR) #24562444 Report a problem | ||
| 10/31/2024 | Listed for sale | $449,800$335/sqft |
Source: RMLS (OR) #24562444 Report a problem | ||
| 9/19/2024 | Pending sale | $449,800$335/sqft |
Source: RMLS (OR) #24562444 Report a problem | ||
| 9/13/2024 | Listed for sale | $449,800$335/sqft |
Source: NWMLS as distributed by MLS GRID #2288235 Report a problem | ||
Public tax history
| Year | Property taxes | Tax assessment |
|---|---|---|
| 2024 | $3,339 +7.3% | $324,172 +1.5% |
| 2023 | $3,112 +12.9% | $319,507 +4.4% |
| 2022 | $2,755 +7.8% | $306,120 +18% |
| 2021 | $2,557 -6.2% | $259,326 +14.6% |
| 2020 | $2,725 | $226,320 -6.8% |
| 2019 | $2,725 +23% | $242,797 +14.3% |
| 2018 | $2,215 -11.1% | $212,371 +9.9% |
| 2017 | $2,492 +37.3% | $193,288 +32.6% |
| 2016 | $1,815 +8.5% | $145,805 +16.8% |
| 2015 | $1,673 +537.3% | $124,799 +342.5% |
| 2014 | $262 | $28,200 |
| 2013 | $262 -4.1% | $28,200 |
| 2012 | $274 +9% | $28,200 |
| 2011 | $251 +16.1% | $28,200 |
| 2010 | $216 +13.8% | $28,200 |
| 2009 | $190 | $28,200 -68% |
| 2008 | -- | $88,200 |
| 2007 | -- | $88,200 -5.5% |
| 2005 | -- | $93,300 |
| 2004 | -- | $93,300 +4.5% |
| 2001 | -- | $89,300 +4.2% |
| 2000 | -- | $85,700 |
Find assessor info on the county website
Neighborhood: Orchards
Nearby homes
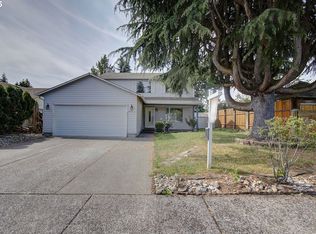
- $420,0003 bd3 ba1.6k sqft14605 NE 91st St, Vancouver, WA 98682Sold
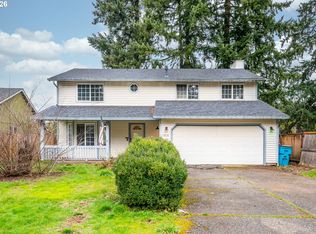
- $439,0004 bd3 ba2k sqft14610 NE 87th St, Vancouver, WA 98682Sold
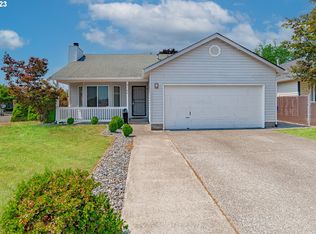
- $460,0003 bd2 ba1.2k sqft9104 NE 148th Ave, Vancouver, WA 98682Sold
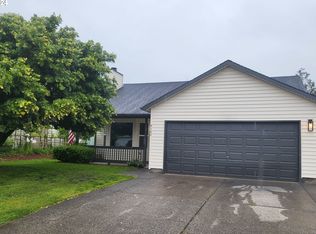
- $490,0003 bd2 ba1.2k sqft9105 NE 147th Ave, Vancouver, WA 98682Sold
- $450,0003 bd2 ba1.4k sqft9115 NE 147th Ave, Vancouver, WA 98682Sold
- $438,0003 bd2 ba1.2k sqft9102 NE 149th Ave, Vancouver, WA 98682Sold
- $526,0004 bd3 ba1.9k sqft14908 NE 90th St, Vancouver, WA 98682Sold
- $463,5003 bd3 ba1.4k sqft9104 NE 145th Ave, Vancouver, WA 98682Off Market
Nearby schools
GreatSchools rating
- 5/10York Elementary SchoolGrades: K-5Distance: 0.4 mi
- 5/10Frontier Middle SchoolGrades: 6-8Distance: 1.3 mi
- 3/10Heritage High SchoolGrades: 9-12Distance: 0.9 mi
Schools provided by the listing agent
- Elementary: York Elem
- Middle: Frontier Mid
- High: Heritage High
Source: NWMLS as distributed by MLS GRID. This data may not be complete. We recommend contacting the local school district to confirm school assignments for this home.
Get a cash offer in 3 minutes
Find out how much your home could sell for in as little as 3 minutes with a no-obligation cash offer.
Estimated market value
$437,300
Get a cash offer in 3 minutes
Find out how much your home could sell for in as little as 3 minutes with a no-obligation cash offer.
Estimated market value
$437,300
- Washington
- Clark County
- Vancouver
- 98682
- Orchards
- 14701 NE 90th Street
Nearby cities
Nearby neighborhoods
Nearby zip codes
Other Vancouver Topics
