Experience elevated living in this stunning move-in ready home located in the highly sought-after Sendera Ranch community and zoned to acclaimed Northwest ISD. Offering an exceptional blend of space, functionality, and modern comfort, this beautifully designed residence features 4 bedrooms, 3 full baths, 2 half baths, and a versatile open-concept layout ideal for multigenerational living. A rare highlight of the home is the private in-law suite complete with its own separate entrance, living area, kitchen, washer and dryer, full bath, and spacious bedroom—perfect for guests, extended family, or additional privacy. The main home showcases cathedral ceilings, crown molding, granite countertops, smart thermostats and lighting, abundant storage, and expansive living spaces throughout. Enjoy entertaining in the chef-inspired eat-in kitchen featuring a large center island that opens seamlessly to the living area. Additional spaces include a dedicated office, media room, and second living area, offering flexibility for work, relaxation, and entertainment. Retreat to the luxurious primary suite featuring a spa-like ensuite bath with dual sinks, garden tub, separate shower, and oversized walk-in closet. Situated on a spacious corner lot, the covered patio creates the perfect setting for morning coffee or evening gatherings. Residents of Sendera Ranch enjoy resort-style amenities, including multiple pools, parks, playgrounds, and basketball courts. Don’t miss this rare opportunity to own a beautifully upgraded home with exceptional versatility in one of the area’s most desirable communities.
For sale
Price cut: $10K (8/18)
$425,000
14701 Rocky Face Ln, Haslet, TX 76052
4beds
3,575sqft
Single Family Residence
Built in 2018
6,751 Square Feet Lot
$-- Zestimate®
$119/sqft
$44/mo HOA
What's special
Dedicated officeGranite countertopsSpacious corner lotCovered patioExpansive living spacesMedia roomCathedral ceilings
- 97 days
- 777
- 45
Zillow last checked:
Listing updated:
Listed by:
Matthew Brown 0654734 214-682-9765,
Coldwell Banker Apex, REALTORS 817-900-3226
Source: NTREIS,MLS#: 21276439
Facts & features
Interior
Bedrooms & bathrooms
- Bedrooms: 4
- Bathrooms: 5
- Full bathrooms: 3
- 1/2 bathrooms: 2
Primary bedroom
- Features: Built-in Features, Ceiling Fan(s), Dual Sinks, Garden Tub/Roman Tub, Separate Shower, Walk-In Closet(s)
- Level: First
- Dimensions: 17 x 17
Living room
- Features: Ceiling Fan(s), Fireplace
- Level: First
- Dimensions: 22 x 23
Heating
- Central, Electric
Cooling
- Central Air, Electric
Appliances
- Included: Dishwasher, Disposal, Gas Range, Gas Water Heater, Microwave
- Laundry: Washer Hookup, Dryer Hookup, ElectricDryer Hookup, Laundry in Utility Room
Features
- Built-in Features, Decorative/Designer Lighting Fixtures, Eat-in Kitchen, Granite Counters, High Speed Internet, In-Law Floorplan, Kitchen Island, Multiple Master Suites, Open Floorplan, Pantry, Cable TV, Walk-In Closet(s), Wired for Sound
- Flooring: Carpet, Ceramic Tile, Luxury Vinyl Plank
- Has basement: No
- Number of fireplaces: 1
- Fireplace features: Gas, Stone
Interior area
- Total interior livable area: 3,575 sqft
Video & virtual tour
Property
Parking
- Total spaces: 2
- Parking features: Door-Single, Driveway, Garage Faces Front, Garage, Garage Door Opener
- Attached garage spaces: 2
Features
- Levels: Two
- Stories: 2
- Patio & porch: Covered
- Pool features: None
- Fencing: Full,Wood
Lot
- Size: 6,751 Square Feet
- Features: Corner Lot, Interior Lot, Landscaped, Sprinkler System
Details
- Parcel number: R680835
Construction
Type & style
- Home type: SingleFamily
- Architectural style: Detached
- Property subtype: Single Family Residence
- Attached to another structure: Yes
Materials
- Brick, Rock, Stone
- Foundation: Slab
- Roof: Composition
Condition
- Year built: 2018
Utilities & green energy
- Sewer: Public Sewer
- Water: Public
- Utilities for property: Sewer Available, Water Available, Cable Available
Green energy
- Energy generation: Solar
Community & HOA
Community
- Features: Park, Trails/Paths
- Security: Prewired, Security System, Carbon Monoxide Detector(s), Smoke Detector(s)
- Subdivision: Sendera Ranch East Ph 10
HOA
- Has HOA: Yes
- Services included: All Facilities, Association Management, Maintenance Grounds, Maintenance Structure
- HOA fee: $131 quarterly
- HOA name: Sbb Management
- HOA phone: 972-960-2800
Location
- Region: Haslet
Financial & listing details
- Price per square foot: $119/sqft
- Tax assessed value: $455,470
- Annual tax amount: $8,836
- Date on market: 5/28/2026
- Cumulative days on market: 97 days
- Listing terms: Cash,Conventional,Contract,1031 Exchange,FHA,See Agent,VA Loan
Estimated market value
Not available
Estimated sales range
Not available
Not available
Price history
| Date | Event | Price |
|---|---|---|
| 8/18/2026 | Price change | $425,000-2.3%$119/sqft |
Source: NTREIS #21276439 Report a problem | ||
| 7/27/2026 | Price change | $435,000-3.3%$122/sqft |
Source: NTREIS #21276439 Report a problem | ||
| 7/6/2026 | Price change | $450,000-2.2%$126/sqft |
Source: NTREIS #21276439 Report a problem | ||
| 6/13/2026 | Price change | $460,000-3.2%$129/sqft |
Source: NTREIS #21276439 Report a problem | ||
| 5/28/2026 | Listed for sale | $475,000-2.1%$133/sqft |
Source: NTREIS #21276439 Report a problem | ||
| 11/9/2023 | Listing removed | -- |
Source: NTREIS #20394833 Report a problem | ||
| 11/3/2023 | Price change | $485,000-2%$136/sqft |
Source: NTREIS #20394833 Report a problem | ||
| 9/29/2023 | Listed for sale | $495,000$138/sqft |
Source: NTREIS #20394833 Report a problem | ||
| 8/11/2023 | Contingent | $495,000$138/sqft |
Source: NTREIS #20394833 Report a problem | ||
| 8/4/2023 | Listed for sale | $495,000$138/sqft |
Source: NTREIS #20394833 Report a problem | ||
Public tax history
| Year | Property taxes | Tax assessment |
|---|---|---|
| 2025 | $4,258 -18.6% | $455,470 -6.5% |
| 2024 | $5,231 -6% | $486,961 -6.5% |
| 2023 | $5,566 -15% | $520,930 +10% |
| 2022 | $6,546 +6.9% | $473,573 +18% |
| 2021 | $6,123 +6.6% | $401,498 +9.1% |
| 2020 | $5,746 -3.3% | $368,029 +1.9% |
| 2019 | $5,941 +486.5% | $361,103 +511.2% |
| 2018 | $1,013 | $59,078 +143% |
| 2017 | -- | $24,307 -42.3% |
| 2016 | -- | $42,123 |
Find assessor info on the county website
Monthly payment
Est. payment
Payment breakdown
Explore the cost of this home by adjusting the details. Changes won't be saved.Climate risks
Neighborhood: Sendera Ranch
Nearby schools
Schools provided by the listing agent
- Elementary: JC Thompson
- Middle: Wilson
- High: Northwest
- District: Northwest ISD
Source: NTREIS. This data may not be complete. We recommend contacting the local school district to confirm school assignments for this home.


Similar homes
- $424,0004 bd5 ba3.5k sqft14868 Gilley Ln, Haslet, TX 76052For Sale
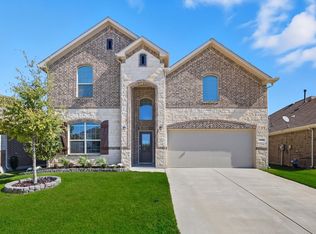 MLS ID #21321822, Alisha Mathenia. NTREIS
 - $413,9005 bd4 ba2.9k sqft14325 Artisan Dr, Haslet, TX 76052For Sale
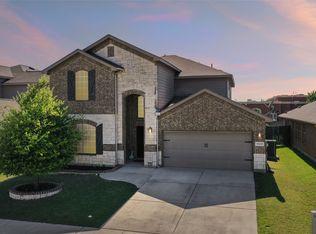 MLS ID #21295731, Stacy Beavers. NTREIS
 - $400,0004 bd4 ba2.8k sqft14125 Wrangler Way, Haslet, TX 76052For Sale
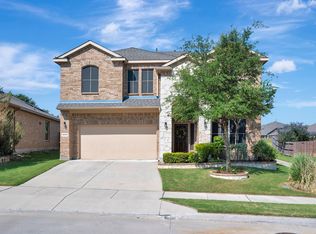 MLS ID #21348543, Chandler Crouch. NTREIS
 - $449,0004 bd4 ba3.1k sqft1005 Pinnacle Breeze Dr, Haslet, TX 76052For Sale
 MLS ID #21296980, Sang Park. NTREIS
