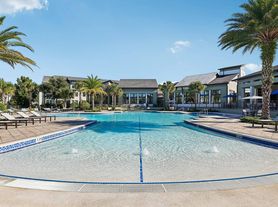
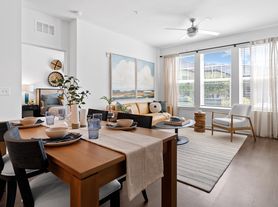
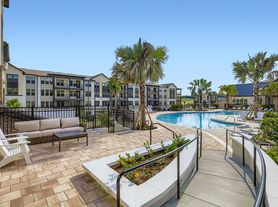
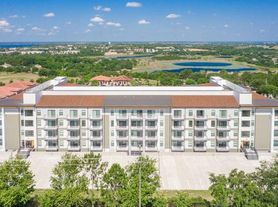
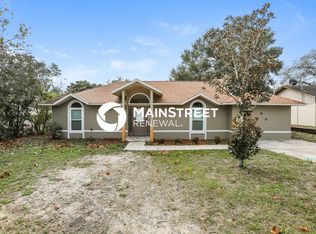
Discover this spacious 4-bedroom, 3-bath ranch home in the desirable Arrowhead community! Featuring an open floor plan with separate living and dining areas, this home offers plenty of room for everyday living and entertaining. The kitchen features black appliances, including an electric range, range hood, dishwasher, and refrigerator, complemented by white quartz countertops, soft gray cabinetry, recessed lighting, a breakfast bar, and a pantry closet. The generous primary suite includes a walk-in closet and an ensuite bath with a green marble soaking tub, dual vanities, and a separate walk-in shower. An additional bedroom also features its own ensuite bath, providing added privacy and flexibility for guests or family members. Enjoy outdoor living on the covered lanai, perfect for relaxing or dining outdoors. Additional features include high ceilings, arched doorways, ceramic tile flooring throughout, a dedicated laundry room with washer and dryer, an extended driveway, and a 2-car garage. The Arrowhead community offers a pool, cabana, tot lot, walking paths, and a community pond. Conveniently located near South Lake Hospital, Orlando Health South Lake Hospital, Costco, Super Target, restaurants, cafes, and the South Lake Trail. Enjoy easy access to Clermont and Winter Garden, as well as major roadways, including I-4, Florida's Turnpike, SR 429, and SR 408. This beautiful home offers spacious living, desirable community amenities, and convenient access to shopping, dining, recreation, and major commuting routes.
Cabana
Community Pond
Community Pool
Tot Lot
Walking Paths
Cabana
Community Pond
Community Pool
Tot Lot
Walking Paths
House for rent
Single family residence
Available now
No pets
What's special
Covered lanaiBreakfast barHigh ceilingsWhite quartz countertopsArched doorwaysBlack appliancesGenerous primary suite
- 5 days |
- -- |
- -- |
Zillow last checked:
Listing updated:
Travel times

Let’s turn your rent into credit progress
Build credit history with every on-time payment and get credit for the payment you’re already making.
Facts & features
Interior
Bedrooms & bathrooms
- Bedrooms: 4
- Bathrooms: 3
- Full bathrooms: 3
Features
- Walk In Closet
Interior area
- Total interior livable area: 2,288 sqft
Property
Parking
- Details: Contact manager
Features
- Exterior features: No Cats, No Dogs
Details
- Parcel number: 232226011500011100
Construction
Type & style
- Home type: SingleFamily
- Property subtype: Single Family Residence
Condition
- Year built: 2001
Community & HOA
Location
- Region: Clermont
Financial & listing details
- Lease term: Contact For Details
Price history
| Date | Event | Price |
|---|---|---|
| 10/19/2026 | Listed for rent | $2,800$1/sqft |
Source: Zillow Rentals Report a problem | ||
| 3/9/2026 | Listing removed | $2,800$1/sqft |
Source: Zillow Rentals Report a problem | ||
| 2/17/2026 | Price change | $2,800-1.8%$1/sqft |
Source: Zillow Rentals Report a problem | ||
| 2/3/2026 | Price change | $2,850-5%$1/sqft |
Source: Zillow Rentals Report a problem | ||
| 1/13/2026 | Listed for rent | $3,000$1/sqft |
Source: Zillow Rentals Report a problem | ||
| 11/10/2025 | Sold | $442,000-6.9%$193/sqft |
Source:  Stellar MLS #G5089963 Report a problem Stellar MLS #G5089963 Report a problem | ||
| 10/23/2025 | Pending sale | $475,000$208/sqft |
Source: Stellar MLS #G5089963 Report a problem | ||
| 9/12/2025 | Listing removed | $475,000$208/sqft |
Source: Stellar MLS #G5089963 Report a problem | ||
| 7/16/2025 | Price change | $475,000-4%$208/sqft |
Source: Stellar MLS #G5089963 Report a problem | ||
| 6/29/2025 | Price change | $495,000-1.7%$216/sqft |
Source: Stellar MLS #G5089963 Report a problem | ||
| 6/20/2025 | Price change | $503,800-0.2%$220/sqft |
Source: Stellar MLS #G5089963 Report a problem | ||
| 5/31/2025 | Price change | $504,8000%$221/sqft |
Source: Stellar MLS #G5089963 Report a problem | ||
| 4/30/2025 | Price change | $505,000-1%$221/sqft |
Source: Stellar MLS #G5089963 Report a problem | ||
| 4/7/2025 | Listed for sale | $510,000$223/sqft |
Source: Stellar MLS #G5089963 Report a problem | ||
| 2/27/2025 | Listing removed | $510,000$223/sqft |
Source: Stellar MLS #G5089963 Report a problem | ||
| 2/20/2025 | Pending sale | $510,000$223/sqft |
Source: Stellar MLS #G5089963 Report a problem | ||
| 1/19/2025 | Price change | $510,000-1%$223/sqft |
Source: Stellar MLS #G5089963 Report a problem | ||
| 12/1/2024 | Listed for sale | $515,000+33.8%$225/sqft |
Source: Stellar MLS #G5089963 Report a problem | ||
| 3/10/2022 | Sold | $385,000+65.2%$168/sqft |
Source: Public Record Report a problem | ||
| 3/8/2016 | Sold | $233,000+18.6%$102/sqft |
Source: Public Record Report a problem | ||
| 5/18/2004 | Sold | $196,500+16.7%$86/sqft |
Source: Public Record Report a problem | ||
| 7/9/2001 | Sold | $168,400$74/sqft |
Source: Public Record Report a problem | ||