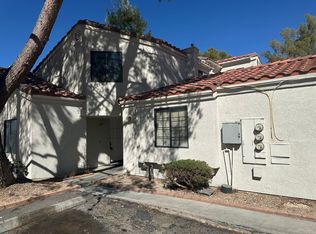
This townhome is situated in a prime location with beautiful views of the Northlake and North Beach Park, in Silver Lakes "The Jewel of the High Desert", features 3-bedrooms and 2-bathrooms spread over a spacious 2-story layout measuring 1,382 Sq Ft. For parking, there is a single-car garage and a single-car carport attached to the unit. The townhome is conveniently located just steps away from the golf course, pro shop, clubhouse, restaurant and lounge.
Situated in a cul-de-sac with overflow parking, this townhome offers a cozy and peaceful atmosphere. Inside, you'll find a fireplace and a galley kitchen providing a warm and inviting space. Sit in your yard and take in the sunset views over the lake.. Additional interior storage is also available for your convenience. The HOA features in this community are impressive. Residents enjoy unlimited free golf on a 27-hole PGA rated course, pickleball, paddleball, and bocce ball, in addition to Tennis courts. For equestrian enthusiasts, there is an equestrian area with corral stalls and a lighted arena. RV storage is conveniently located adjacent to the RV Park. The community boasts two beautiful lakes where residents can enjoy water sports and two beaches for swimming. There are also parks for gatherings and BBQ's, basketball courts and a frisbee-golf course. For the fitness enthusiasts head to the "top of the Lakes" to the equipped Gym providing a picturesque workout setting. All streets lead to your homes location ensuring easy access and convenience. In terms of amenities nearby, residents will find shopping and service options in the village, gas service, medical, chiropractor and massage therapy care, restaurants, and places to worship. This townhome is located within the Helendale School District, which offers education from elementary through high school. For safety and convenience, there is the SB County fire department, U.S. Post Office in the area, and travel 15 miles north or south to larger cities like Victorville, or Barstow for more shopping. And just 15 miles to the I-15 on Hwy 66. This TOP Townhome is in a prime location to view the annual fireworks show and winter parade. HOA fee for Silver Lakes is only $205 and $220 for the Clubhouse HOA. OVERALL, this townhome offers a wide range of amenities, a picturesque location & a prime spot to enjoy the various activities and events in Silver Lakes. Make your next home, this townhome!
Sold for $230,200
Listed by: Linda Jensen, Broker • Sandra Spinelli • Contact: 760-983-4601
Bought with: Coldwell Banker Home Source
Tax assessed value
$230,200
14702 Clubhouse Dr APT B, Helendale, CA 92342
3beds
1,322sqft
Townhouse
Built in 1989
1,821 Square Feet Lot
$256,200 Zestimate®
$174/sqft
$2,149 Estimated rent
Home value
$256,200
$243,000 - $269,000
$2,149/mo
Zestimate® history
Owner options
List your home for rent
$2,149/mo
Rent Zestimate®
Find your next renter with Zillow Rental Manager. Plus, with online applications, you can quickly screen prospective tenants – for free.
$2,149/mo
Rent Zestimate®
Refinance and save
$1,743/mo
Est. payment
Refinancing to a lower rate could help reduce your monthly payments and save thousands over the life of the loan.
$1,743/mo
Est. payment
Explore your selling options
Work with a Zillow partner agent
Leverage their expertise and Zillow's premium Showcase listings to get your home seen by more buyers.
Get startedList with your own agent
Get your home in front of millions of buyers by listing it on Zillow.
Learn how to do itSell it yourself
Take full control of how buyers see your home on Zillow by listing For Sale by Owner (FSBO).
List your homeWhat's special
Zillow last checked:
Listing updated:
Listed by:
Sandra Spinelli DRE #00858132 7607808047,
Linda Jensen, Broker
Bought with:
Shelly Hensley, DRE #02206348
Coldwell Banker Home Source
Source: CRMLS,MLS#: HD24084153 Originating MLS: California Regional MLS
Originating MLS: California Regional MLSFacts & features
Interior
Bedrooms & bathrooms
- Bedrooms: 3
- Bathrooms: 2
- Full bathrooms: 1
- 3/4 bathrooms: 1
- Main level bathrooms: 1
- Main level bedrooms: 1
Rooms
- Room types: Bathroom, Bedroom, Kitchen, Living Room
Bedroom
- Features: Bedroom on Main Level
Bathroom
- Features: Bathroom Exhaust Fan, Dual Sinks, Laminate Counters, Separate Shower, Tub Shower
Heating
- Central, Forced Air, Natural Gas
Cooling
- Central Air
Appliances
- Included: Dishwasher, Disposal
- Laundry: In Garage
Features
- Cathedral Ceiling(s), Laminate Counters, See Remarks, Storage, Unfurnished, Bedroom on Main Level, Galley Kitchen, Jack and Jill Bath
- Doors: Sliding Doors
- Windows: Double Pane Windows
- Has fireplace: Yes
- Fireplace features: Living Room, Wood Burning
- Common walls with other units/homes: 2+ Common Walls
Interior area
- Total interior livable area: 1,322 sqft
Property
Parking
- Total spaces: 1
- Parking features: Carport, Garage
- Attached garage spaces: 1
- Has carport: Yes
Features
- Levels: Two
- Stories: 2
- Entry location: 1
- Patio & porch: Covered, Open, Patio
- Pool features: None, Association
- Spa features: None
- Fencing: Block,Wrought Iron
- Has view: Yes
- View description: Park/Greenbelt, Lake
- Has water view: Yes
- Water view: Lake
Lot
- Size: 1,821 Square Feet
- Features: 0-1 Unit/Acre, Back Yard, Close to Clubhouse, Cul-De-Sac, Drip Irrigation/Bubblers, Near Public Transit, Rocks
Details
- Parcel number: 0467751290000
- Zoning: RS
- Special conditions: Standard
- Horse amenities: Riding Trail
Construction
Type & style
- Home type: Townhouse
- Architectural style: Contemporary
- Property subtype: Townhouse
- Attached to another structure: Yes
Materials
- Drywall, Frame, Stucco
- Foundation: Slab
- Roof: Tile
Condition
- Turnkey
- New construction: No
- Year built: 1989
Utilities & green energy
- Electric: Standard
- Sewer: Public Sewer
- Water: Public
- Utilities for property: Electricity Connected, Natural Gas Connected, Sewer Connected, Underground Utilities, Water Connected
Community & HOA
Community
- Features: Biking, Curbs, Dog Park, Fishing, Golf, Gutter(s), Horse Trails, Stable(s), Lake, Park, Rural, Street Lights, Sidewalks, Water Sports
- Security: Carbon Monoxide Detector(s), Smoke Detector(s)
HOA
- Has HOA: Yes
- Amenities included: Bocce Court, Call for Rules, Clubhouse, Dog Park, Fitness Center, Fire Pit, Golf Course, Meeting Room, Meeting/Banquet/Party Room, Outdoor Cooking Area, Barbecue, Picnic Area, Paddle Tennis, Playground, Pickleball, Pool, Pet Restrictions, Pets Allowed, Recreation Room, RV Parking, Sauna
- HOA fee: $224 monthly
- HOA name: Silver Lakes Assn
- HOA phone: 760-245-1606
- Second HOA fee: $220 monthly
- Second HOA name: Clubhouse Hoa
- Second HOA phone: 760-266-7100
Location
- Region: Helendale
Financial & listing details
- Price per square foot: $174/sqft
- Tax assessed value: $230,200
- Annual tax amount: $3,061
- Date on market: 5/6/2024
- Cumulative days on market: 116 days
- Listing terms: Cash,Cash to New Loan,Conventional,FHA,VA Loan
- Road surface type: Paved
Price history
| Date | Event | Price |
|---|---|---|
| 9/19/2024 | Sold | $230,200-6%$174/sqft |
Source:  CRMLS #HD24084153 Report a problem CRMLS #HD24084153 Report a problem | ||
| 8/31/2024 | Contingent | $245,000$185/sqft |
Source: CRMLS #HD24084153 Report a problem | ||
| 8/16/2024 | Listed for sale | $245,000$185/sqft |
Source: CRMLS #HD24084153 Report a problem | ||
| 5/29/2024 | Contingent | $245,000$185/sqft |
Source: CRMLS #HD24084153 Report a problem | ||
| 5/15/2024 | Listed for sale | $245,000+100.8%$185/sqft |
Source: CRMLS #HD24084153 Report a problem | ||
| 7/24/2020 | Sold | $122,000+6.6%$92/sqft |
Source: Public Record Report a problem | ||
| 4/26/2018 | Listing removed | $1,350$1/sqft |
Source: Spinel Realty #497091 Report a problem | ||
| 3/16/2018 | Listed for rent | $1,350+12.5%$1/sqft |
Source: Spinel Realty #497091 Report a problem | ||
| 1/31/2017 | Listing removed | $1,200$1/sqft |
Source: Spinel Realty #478710 Report a problem | ||
| 1/21/2017 | Listed for rent | $1,200+0.4%$1/sqft |
Source: Spinel Realty #478710 Report a problem | ||
| 11/29/2016 | Listing removed | $1,195+20.1%$1/sqft |
Source: Spinel Realty #478710 Report a problem | ||
| 11/4/2016 | Sold | $114,500-3.8%$87/sqft |
Source: Public Record Report a problem | ||
| 6/28/2016 | Listed for sale | $119,000+5.3%$90/sqft |
Source: Realty Connection Group #PW16139451 Report a problem | ||
| 3/26/2015 | Listing removed | $995$1/sqft |
Source: Spinel Realty #445515 Report a problem | ||
| 2/11/2015 | Price change | $995-5.2%$1/sqft |
Source: Spinel Realty #445515 Report a problem | ||
| 7/25/2014 | Listed for rent | $1,050$1/sqft |
Source: Spinel Realty #445515 Report a problem | ||
| 10/3/2003 | Sold | $113,000$85/sqft |
Source: Public Record Report a problem | ||
Public tax history
| Year | Property taxes | Tax assessment |
|---|---|---|
| 2025 | $3,061 +78.5% | $230,200 +77.8% |
| 2024 | $1,715 +0.9% | $129,468 +2% |
| 2023 | $1,700 -40.1% | $126,929 +2% |
| 2022 | $2,837 +23.5% | $124,440 +2% |
| 2021 | $2,298 +43.2% | $122,000 +0.4% |
| 2020 | $1,605 +1% | $121,508 +2% |
| 2019 | $1,590 -3.8% | $119,126 +2% |
| 2018 | $1,652 +7.5% | $116,790 +2% |
| 2017 | $1,537 | $114,500 +27.1% |
| 2016 | $1,537 +21.5% | $90,100 +8.6% |
| 2015 | $1,265 +12.2% | $83,000 +6.4% |
| 2014 | $1,127 | $78,000 +20% |
| 2013 | -- | $65,000 |
| 2012 | -- | $65,000 |
| 2011 | -- | $65,000 |
| 2010 | -- | $65,000 -47.9% |
| 2009 | -- | $124,761 +2% |
| 2008 | -- | $122,315 +2% |
| 2007 | -- | $119,916 +2% |
| 2006 | -- | $117,565 +2% |
| 2005 | -- | $115,260 +2% |
| 2004 | -- | $113,000 +30.3% |
| 2003 | -- | $86,733 |
| 2002 | -- | $86,733 |
| 2001 | -- | $86,733 |
| 2000 | -- | $86,733 |
Find assessor info on the county website
Neighborhood: 92342
Nearby homes
- $259,4003 bd2 ba1.2k sqft14702 Clubhouse Dr, Helendale, CA 92342Off Market
- $242,7004 bd2 ba1.2k sqft14702 Clubhouse Dr APT A, Helendale, CA 92342Off Market
- $270,6004 bd2 ba1.3k sqft14702 Clubhouse Dr APT C, Helendale, CA 92342Off Market

- $517,0004 bd3 ba3.2k sqft27713 Lakeview Dr, Helendale, CA 92342Off Market

- $216,1003 bd2 ba-- sqft14724 Clubhouse Dr APT B, Helendale, CA 92342Off Market
- $198,3002 bd2 ba934 sqft14724 Clubhouse Dr APT C, Helendale, CA 92342Off Market
- $197,5002 bd2 ba1k sqft14724 Clubhouse Dr APT D, Helendale, CA 92342Off Market
- $239,0002 bd2 ba1k sqft14724 Clubhouse Dr APT A, Helendale, CA 92342Sold
Nearby schools
GreatSchools rating
- 6/10Helendale Elementary SchoolGrades: K-6Distance: 0.7 mi
- 3/10Riverview Middle SchoolGrades: 7-8Distance: 1.6 mi
- 3/10Adelanto High SchoolGrades: 9-12Distance: 16.4 mi
Get a cash offer in 3 minutes
Find out how much your home could sell for in as little as 3 minutes with a no-obligation cash offer.
Estimated market value
$256,200
Get a cash offer in 3 minutes
Find out how much your home could sell for in as little as 3 minutes with a no-obligation cash offer.
Estimated market value
$256,200
- California
- San Bernardino County
- Helendale
- 92342
- 14702 Clubhouse Dr Apartment B
Nearby cities
Nearby zip codes
Other Helendale Topics
