A classic Arthur Rutenberg 4 bedroom, 3 bath POOL (heated!) home with an Art Deco TWIST in always beloved Carrollwood Village! Reimagined for the Fashionistas - who doesn’t love full-room closets (affectionately named the Shoe-tique and Boutique Suite) and bathrooms appointed like a 5-Star Hotel? A refreshing blend of artistic, elegance and FUN. No details missed - whether pretty or practical - indoors or outdoors. Updated kitchen and baths with white cabinetry and quartz countertops along with all-new professionally redesigned landscaping that includes state-of-the art French drain system. Check out the GORGEOUS new interior doors, closets, hardware and custom millwork throughout the home. Light fixtures upgraded throughout, as well as 3 new 56” interior ceiling fans. Custom, thoughtful, well-designed updated kitchen pantry and fabulous laundry room (includes washer and dryer). True to the brilliant 3-way split floor plan made popular by Arthur Rutenberg homes, this home wraps around the pool to embrace the Florida Indoor-Outdoor lifestyle. Lanai all newly re-screened… Outdoor conversation space created in the fully fenced in backyard - wonderful spaces for entertainment, any time of year. 2025 Brand New Investments include paver drive and walkway, hurricane-rated garage door and opener, exterior paint and water heater. Two HVAC systems, both newer (2017 and 2019), all updated electrical switches and outlets (Decora)… the list goes on - ask for details! Located in the heart of Tampa in Carrollwood Village - highly regarded for beautiful mature landscaping, excellent walkability with plenty of sidewalks, close proximity to amazing Carrollwood Village Recreational Park, and central to so many great dining and shopping options. Less than a 20-minute commute to the best of what Tampa Bay has to offer Downtown, Riverwalk, Channelside, Water Street, Ybor, Hyde Park as well as the USF/Moffitt area and quick commute to bridges heading to St. Pete and the beaches!
Sold for $725,000
$725,000
14702 DARTMOOR LANE, TAMPA, FL 33624
4beds
2,407sqft
Single Family Residence
Built in 1991
0.25 Acres Lot
$709,200 Zestimate®
$301/sqft
$5,524 Estimated rent
Home value
$709,200
$652,000 - $773,000
$5,524/mo
Zestimate® history
Owner options
List your home for rent
$5,524/mo
Rent Zestimate®
Find your next renter with Zillow Rental Manager. Plus, with online applications, you can quickly screen prospective tenants – for free.
$5,524/mo
Rent Zestimate®
Refinance and save
$5,109/mo
Est. payment
Refinancing to a lower rate could help reduce your monthly payments and save thousands over the life of the loan.
$5,109/mo
Est. payment
Explore your selling options
Work with a Zillow partner agent
Leverage their expertise and Zillow's premium Showcase listings to get your home seen by more buyers.
Get startedList with your own agent
Get your home in front of millions of buyers by listing it on Zillow.
Learn how to do itSell it yourself
Take full control of how buyers see your home on Zillow by listing For Sale by Owner (FSBO).
List your homeWhat's special
Quartz countertopsExterior paintCustom millworkFabulous laundry roomFrench drain systemSplit floor planHurricane-rated garage door
Zillow last checked:
Listing updated:
Listed by:
Douglas Wood, PA 813-957-3941,
SMITH & ASSOCIATES REAL ESTATE 813-839-3800,
Nancy Wood 813-451-9761,
SMITH & ASSOCIATES REAL ESTATE
Bought with:
Lauren Rodriguez, 3232906
VAN WERT REAL ESTATE SVCS.,LLC
Source: Stellar MLS,MLS#: TB8379469 Originating MLS: Suncoast Tampa
Originating MLS: Suncoast Tampa
Facts & features
Interior
Bedrooms & bathrooms
- Bedrooms: 4
- Bathrooms: 3
- Full bathrooms: 3
Rooms
- Room types: Attic, Dining Room, Living Room
Primary bedroom
- Features: En Suite Bathroom, Walk-In Closet(s)
- Level: First
- Area: 280 Square Feet
- Dimensions: 14x20
Bedroom 2
- Features: Dual Closets
- Level: First
- Area: 156 Square Feet
- Dimensions: 13x12
Bedroom 3
- Features: Built-in Closet
- Level: First
- Area: 132 Square Feet
- Dimensions: 11x12
Bedroom 4
- Features: Built-in Closet
- Level: First
- Area: 143 Square Feet
- Dimensions: 11x13
Balcony porch lanai
- Level: First
- Area: 792 Square Feet
- Dimensions: 22x36
Balcony porch lanai
- Level: First
- Area: 189 Square Feet
- Dimensions: 9x21
Balcony porch lanai
- Level: First
- Area: 220 Square Feet
- Dimensions: 22x10
Dining room
- Level: First
- Area: 187 Square Feet
- Dimensions: 11x17
Family room
- Level: First
- Area: 260 Square Feet
- Dimensions: 13x20
Kitchen
- Level: First
- Area: 252 Square Feet
- Dimensions: 14x18
Living room
- Level: First
- Area: 224 Square Feet
- Dimensions: 14x16
Heating
- Electric, Heat Pump
Cooling
- Central Air, Zoned
Appliances
- Included: Dishwasher, Disposal, Dryer, Electric Water Heater, Microwave, Range, Refrigerator, Washer
- Laundry: Electric Dryer Hookup, Inside, Laundry Closet, Laundry Room, Washer Hookup
Features
- Ceiling Fan(s), Eating Space In Kitchen, High Ceilings, Open Floorplan, Primary Bedroom Main Floor, Stone Counters, Thermostat, Vaulted Ceiling(s), Walk-In Closet(s)
- Flooring: Ceramic Tile, Engineered Hardwood, Luxury Vinyl, Tile, Hardwood
- Doors: Sliding Doors
- Has fireplace: Yes
- Fireplace features: Family Room, Wood Burning
Interior area
- Total structure area: 3,354
- Total interior livable area: 2,407 sqft
Property
Parking
- Total spaces: 2
- Parking features: Driveway, Garage Door Opener
- Attached garage spaces: 2
- Has uncovered spaces: Yes
Features
- Levels: One
- Stories: 1
- Patio & porch: Covered, Deck, Enclosed, Patio, Porch, Screened
- Exterior features: Private Mailbox, Rain Gutters, Sidewalk
- Has private pool: Yes
- Pool features: Deck, Gunite, Heated, In Ground, Outside Bath Access, Screen Enclosure, Tile
- Fencing: Fenced,Wood
Lot
- Size: 0.25 Acres
- Features: Sidewalk
- Residential vegetation: Bamboo, Mature Landscaping, Oak Trees, Trees/Landscaped
Details
- Parcel number: U0528180VN00000300002.0
- Zoning: PD-MU
- Special conditions: None
Construction
Type & style
- Home type: SingleFamily
- Property subtype: Single Family Residence
Materials
- Block, Stucco
- Foundation: Slab
- Roof: Shingle
Condition
- New construction: No
- Year built: 1991
Utilities & green energy
- Sewer: Public Sewer
- Water: Public
- Utilities for property: Cable Connected, Electricity Connected, Sewer Connected, Sprinkler Recycled, Underground Utilities, Water Connected
Green energy
- Energy efficient items: Roof
- Water conservation: Irrigation-Reclaimed Water
Community & HOA
Community
- Security: Fire Alarm, Security System, Smoke Detector(s)
- Pet fee: $0 monthly
- Subdivision: CARROLLWOOD VILLAGE PH 02 VILLAGE UNIT 03
HOA
- Has HOA: Yes
- HOA fee: $91 monthly
- HOA name: Dawn Archambault
- HOA phone: 813-600-1100
Location
- Region: Tampa
Financial & listing details
- Price per square foot: $301/sqft
- Tax assessed value: $565,075
- Annual tax amount: $5,642
- Date on market: 5/6/2025
- Cumulative days on market: 3 days
- Listing terms: Cash,Conventional,VA Loan
- Ownership: Fee Simple
- Total actual rent: 0
- Electric utility on property: Yes
- Road surface type: Asphalt, Paved
Price history
| Date | Event | Price |
|---|---|---|
| 6/30/2025 | Sold | $725,000+0.8%$301/sqft |
Source:  Stellar MLS #TB8379469 Report a problem Stellar MLS #TB8379469 Report a problem | ||
| 5/9/2025 | Pending sale | $719,000$299/sqft |
Source: Stellar MLS #TB8379469 Report a problem | ||
| 5/6/2025 | Listed for sale | $719,000+80.2%$299/sqft |
Source: Stellar MLS #TB8379469 Report a problem | ||
| 10/17/2016 | Sold | $398,900$166/sqft |
Source: Stellar MLS #T2838862 Report a problem | ||
| 9/11/2016 | Pending sale | $398,900$166/sqft |
Source: CHARLES RUTENBERG REALTY INC #T2838862 Report a problem | ||
| 9/6/2016 | Listed for sale | $398,900$166/sqft |
Source: CHARLES RUTENBERG REALTY INC #T2838862 Report a problem | ||
Public tax history
| Year | Property taxes | Tax assessment |
|---|---|---|
| 2025 | $6,119 +8.5% | $377,617 +14.1% |
| 2024 | $5,642 +2.4% | $331,015 +3% |
| 2023 | $5,509 +4.4% | $321,374 +3% |
| 2022 | $5,278 +1.3% | $312,014 +3% |
| 2021 | $5,208 +2% | $302,926 +1.4% |
| 2020 | $5,107 +2.6% | $298,744 +2.3% |
| 2019 | $4,979 | $292,027 +0.4% |
| 2018 | $4,979 +0.4% | $290,857 +2.1% |
| 2017 | $4,959 +1.3% | $284,875 +5.5% |
| 2016 | $4,897 -10.4% | $270,053 +8.8% |
| 2015 | $5,464 +15.7% | $248,135 +9.7% |
| 2014 | $4,722 | $226,191 -1% |
| 2013 | $4,722 -3.4% | $228,576 +3.2% |
| 2012 | $4,890 -3.3% | $221,484 -3.4% |
| 2011 | $5,058 -8.1% | $229,312 -9.4% |
| 2010 | $5,503 +4.3% | $252,984 +5.2% |
| 2009 | $5,275 -15.6% | $240,554 -16.5% |
| 2008 | $6,247 -6% | $287,981 -7.8% |
| 2007 | $6,648 +64.6% | $312,387 +62.5% |
| 2006 | $4,039 +0% | $192,238 +3% |
| 2005 | $4,037 | $186,639 +3% |
| 2004 | -- | $181,203 +1.9% |
| 2003 | -- | $177,824 +2.4% |
| 2002 | -- | $173,656 +1.6% |
| 2001 | -- | $170,921 +3% |
| 2000 | $3,737 | $165,943 |
Find assessor info on the county website
Neighborhood: 33624
Nearby homes
- $645,4004 bd2 ba3k sqft14704 Dartmoor Ln, Tampa, FL 33624Off Market
- $694,9004 bd2 ba2.6k sqft14620 Dartmoor Ln, Tampa, FL 33624Off Market
- $638,8004 bd2 ba2.2k sqft4401 Endicott Pl, Tampa, FL 33624Off Market
- $728,2004 bd3 ba3k sqft4402 Endicott Pl, Tampa, FL 33624Off Market
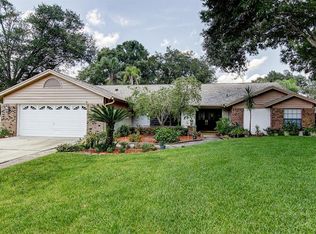
- $617,3003 bd2 ba2.2k sqft4314 Gainesborough Ct, Tampa, FL 33624Off Market
- $595,0004 bd2 ba2.3k sqft14614 Dartmoor Ln, Tampa, FL 33624Sold
- $687,6003 bd3 ba2k sqft14706 Dartmoor Ln, Tampa, FL 33624Off Market
- $593,8004 bd3 ba1.6k sqft14723 Clarendon Dr, Tampa, FL 33624Off Market
Nearby schools
GreatSchools rating
- 7/10Essrig Elementary SchoolGrades: PK-5Distance: 1.5 mi
- 6/10Hill Middle SchoolGrades: 6-8Distance: 0.9 mi
- 6/10Gaither High SchoolGrades: 9-12Distance: 1.6 mi
Schools provided by the listing agent
- Elementary: Essrig-HB
- Middle: Hill-HB
- High: Gaither-HB
Source: Stellar MLS. This data may not be complete. We recommend contacting the local school district to confirm school assignments for this home.
Get a cash offer in 3 minutes
Find out how much your home could sell for in as little as 3 minutes with a no-obligation cash offer.
Estimated market value
$709,200
Get a cash offer in 3 minutes
Find out how much your home could sell for in as little as 3 minutes with a no-obligation cash offer.
Estimated market value
$709,200
- Florida
- Hillsborough County
- Tampa
- 33624
- 14702 DARTMOOR LANE
Nearby cities
Nearby neighborhoods
Nearby zip codes
Other Tampa Topics
