Skip main navigation
Sold for $515,000
  • $515,000

    14702 Dunbar Ln, Woodbridge, VA 22193

    5beds
    2,092sqft
    Single Family Residence
    Built in 1967
    10,001 Square Feet Lot
    $514,900 Zestimate®
    $246/sqft
    $3,142 Estimated rent

    Home value

    $514,900

    $479,000 - $551,000

    $3,142/mo

    Zestimate® history
    Loading
    Loading...

    Owner options

    List your home for rent

    $3,142/mo

    Rent Zestimate®

    Find your next renter with Zillow Rental Manager. Plus, with online applications, you can quickly screen prospective tenants – for free.

    Learn more

    $3,142/mo

    Rent Zestimate®

    Refinance and save

    $3,197/mo

    Est. payment

    Refinancing to a lower rate could help reduce your monthly payments and save thousands over the life of the loan.

    See today's rates

    $3,197/mo

    Est. payment

    Explore your selling options

    Work with a Zillow partner agent

    Leverage their expertise and Zillow's premium Showcase listings to get your home seen by more buyers.

    Get started

    List with your own agent

    Get your home in front of millions of buyers by listing it on Zillow.

    Learn how to do it

    Sell it yourself

    Take full control of how buyers see your home on Zillow by listing For Sale by Owner (FSBO).

    List your home

    What's special

    Outside patio accessVibrant family roomUpdated tile bathroomImpressive owners suiteGenerously sized bedroomsExpansive islandDining room
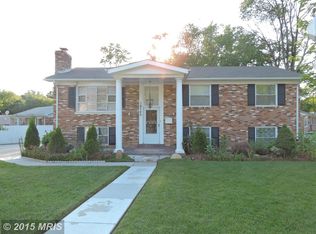
    Stay Tuned Professional Photos coming soon. Welcome to this beautifully updated, move-in-ready home. This 5-bedroom, 3 full bath single-family home offers the perfect combination of modern updates, comfort, and convenience. Step inside to discover gorgeous hardwood and tile flooring throughout. The updated kitchen features stainless steal appliances glass kitchen cabinetry and a expansive island, great for family events, cooking out and meal prepping. Right off the kitchen is a dining room that leads you right onto the stunning sunroom idea for relaxing after a long day with your favorite beverage. As you make your way back inside you will see a spacious living room and down the hall you have a updated tile bathroom. Retreat to the impressive owners suite where comfort and luxury come together. A fully updated primary bath and spacious closet space to start and end each day in style. Two additional generously sized bedrooms are also on this level. Downstairs is a vibrant family room, rec room with a woodburing fire place, outside patio access, two additional large bedrooms & a updated tile full bathroom. There is also a kitchenette with cabinets and countertop space. Outdoor living is equally impressive. The fully fenced in backyard offers privacy and room to play and entertain. Also a oversized shed for all your storage needs. Host parties on the deck for outdoor dining, weekend barbecues, or simply enjoying the tranquility of your surroundings. Conveniently located to I95, Grocery Stores, Potomac Mills Mall, Movies and so much more! Schedule your showing today!

    Zillow last checked:

    Listing updated:

    Listed by:

    Jennifer Miller 757-807-1933,

    Pearson Smith Realty, LLC

    Bought with:

    Jose Flores, 0225066630

    Spring Hill Real Estate, LLC.

    Source: Bright MLS,MLS#: VAPW2127454MLS Logo

    Facts & features

    Interior

    Bedrooms & bathrooms
    • Bedrooms: 5
    • Bathrooms: 3
    • Full bathrooms: 3
    Basement
    • Area: 1080
    Heating
    • Forced Air, Natural Gas
    Cooling
    • Central Air, Electric
    Appliances
    • Included: Gas Water Heater
    Features
    • Has basement: No
    • Number of fireplaces: 1
    Interior area
    • Total structure area: 2,250
    • Total interior livable area: 2,092 sqft
    • Finished area above ground: 1,170
    • Finished area below ground: 922

    Property

    Parking
    • Parking features: Driveway, On Street
    • Has uncovered spaces: Yes
    Accessibility
    • Accessibility features: None
    Features
    • Levels: Bi-Level,Two
    • Stories: 2
    • Pool features: None
    Lot
    • Size: 10,001 Square Feet
    Details
    • Additional structures: Above Grade, Below Grade
    • Parcel number: 8191962626
    • Zoning: RPC
    • Special conditions: Standard

    Construction

    Type & style
    • Home type: SingleFamily
    • Property subtype: Single Family Residence
    Materials
    • Combination
    • Foundation: Permanent
    Condition
    • New construction: No
    • Year built: 1967

    Utilities & green energy

    • Sewer: Public Sewer
    • Water: Public

    Community & HOA

    Community
    • Subdivision: Dale City
    HOA
    • Has HOA: No
    Location
    • Region: Woodbridge

    Financial & listing details

    • Price per square foot: $246/sqft
    • Tax assessed value: $490,100
    • Annual tax amount: $4,743
    • Date on market: 8/9/2026
    • Listing agreement: Exclusive Agency
    • Ownership: Fee Simple

    Price history

    DateEventPrice
    8/28/2026Sold$515,000-0.9%$246/sqft
    Source: Bright MLS #VAPW2127454 Report a problem
    8/9/2026Pending sale$519,900$249/sqft
    Source: Bright MLS #VAPW2127454 Report a problem
    8/9/2026Listed for sale$519,900+16.6%$249/sqft
    Source: Bright MLS #VAPW2127454 Report a problem
    12/22/2021Sold$446,000-3%$213/sqft
    Source: Bright MLS #VAPW2010872 Report a problem
    11/30/2021Contingent$460,000$220/sqft
    Source: Bright MLS #VAPW2010872 Report a problem
    11/5/2021Listed for sale$460,000-1.1%$220/sqft
    Source: Bright MLS #VAPW2010872 Report a problem
    10/30/2021Contingent$465,000+1.1%$222/sqft
    Source: Bright MLS #VAPW2010872 Report a problem
    10/22/2021Listed for sale$459,999+69.1%$220/sqft
    Source: Bright MLS #VAPW2010872 Report a problem
    5/13/2014Sold$272,000-16.3%$130/sqft
    Source: Public Record Report a problem
    3/22/2014Listed for sale$324,900+19.1%$155/sqft
    Source: Exit Choice Realty #PW8298526 Report a problem
    3/8/2011Listing removed$272,900$130/sqft
    Source: Exit 1st Choice Realty #PW7535166 Report a problem
    2/21/2011Listed for sale$272,900+50.8%$130/sqft
    Source: Exit 1st Choice Realty #PW7535166 Report a problem
    4/17/2001Sold$181,000$87/sqft
    Source: Public Record Report a problem

    Public tax history

    YearProperty taxesTax assessment
    2025$4,753 +4.4%$484,800 +5.9%
    2024$4,555 -2.3%$458,000 +2.2%
    2023$4,662 +4.3%$448,100 +13.9%
    2022$4,472 +2.9%$393,500 +11.2%
    2021$4,346 +6.8%$353,800 +7.9%
    2020$4,070 +107.7%$328,000 +1.1%
    2019$1,959 -46.9%$324,500 +6.1%
    2018$3,693 +5.4%$305,800 +6.5%
    2017$3,502 $287,200 +1.2%
    2016$3,502 +131%$283,900 +7.2%
    2015$1,516 $264,800 +10.6%
    2014$1,516 $239,400 +5%
    2013-- $227,900 +12.2%
    2012-- $203,100 +22.1%
    2010-- $166,400 +0.9%
    2009-- $164,900 -40.7%
    2008-- $278,000 -23.1%
    2007-- $361,400 -8.7%
    2006-- $395,900 +28.1%
    2005-- $309,000 +26.6%
    2004-- $244,000 +18.6%
    2003-- $205,700 +19.4%
    2002-- $172,300 +16.7%
    2001-- $147,600
    Find assessor info on the county website

    Neighborhood: Dale City

    Nearby schools

    GreatSchools rating
    Schools provided by the listing agent
    • District: Prince William County Public Schools

    Source: Bright MLS. This data may not be complete. We recommend contacting the local school district to confirm school assignments for this home.

    Get a cash offer in 3 minutes
    Find out how much your home could sell for in as little as 3 minutes with a no-obligation cash offer.
    Estimated market value
    $514,900
    Get a cash offer in 3 minutes
    Find out how much your home could sell for in as little as 3 minutes with a no-obligation cash offer.
    Estimated market value
    $514,900