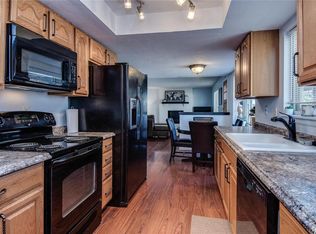
Why settle for a standard lot when you can own the corner directly across from the sprawling greenery of Eagle Park? This refreshed split-level residence offers a rare combination of a prime location and a total interior revitalization where every detail has been handled for you. The home shines with brand new carpet, fresh designer paint, and modern light fixtures that create an inviting atmosphere from the moment you arrive. The main level is designed for both connection and celebration, featuring a bright living room that flows into a dedicated dining room and an eat-in kitchen. Upstairs serves as a private retreat with three comfortable bedrooms, including a primary suite with its own 3/4 bath. For cozy Colorado winters, the lower-level family room features a brand new fireplace insert, while the finished basement provides a versatile canvas for a home gym or secluded office. Practicality meets peace of mind with new high-efficiency toilets in every bathroom and a two-car attached garage. Outside, the oversized corner lot offers a large deck for summer hosting and a dedicated storage shed for extra gear. Positioned steps from the park and located on a primary school bus route, this home is a true lifestyle upgrade in the heart of the community.
Sold for $450,000
$450,000
14702 E Eldorado Drive, Aurora, CO 80014
3beds
2,253sqft
Single Family Residence
Built in 1977
8,102 Square Feet Lot
$446,100 Zestimate®
$200/sqft
$2,879 Estimated rent
Home value
$446,100
$419,000 - $477,000
$2,879/mo
Zestimate® history
Owner options
List your home for rent
$2,879/mo
Rent Zestimate®
Find your next renter with Zillow Rental Manager. Plus, with online applications, you can quickly screen prospective tenants – for free.
$2,879/mo
Rent Zestimate®
Refinance and save
$2,658/mo
Est. payment
Refinancing to a lower rate could help reduce your monthly payments and save thousands over the life of the loan.
$2,658/mo
Est. payment
Explore your selling options
Work with a Zillow partner agent
Leverage their expertise and Zillow's premium Showcase listings to get your home seen by more buyers.
Get startedList with your own agent
Get your home in front of millions of buyers by listing it on Zillow.
Learn how to do itSell it yourself
Take full control of how buyers see your home on Zillow by listing For Sale by Owner (FSBO).
List your homeWhat's special
Zillow last checked:
Listing updated:
Listed by:
Dane Robinson 720-880-1717 Dane.Robinson@redfin.com,
Redfin Corporation
Bought with:
Yafei Yang, 100054434
Brokers Guild Real Estate
Source: REcolorado as distributed by MLS GRID,MLS#: 7685709
Facts & features
Interior
Bedrooms & bathrooms
- Bedrooms: 3
- Bathrooms: 3
- Full bathrooms: 1
- 3/4 bathrooms: 1
- 1/2 bathrooms: 1
- Main level bathrooms: 1
Bedroom
- Features: Primary Suite
- Level: Upper
- Area: 165 Square Feet
- Dimensions: 11 x 15
Bedroom
- Level: Upper
- Area: 143 Square Feet
- Dimensions: 13 x 11
Bedroom
- Level: Upper
- Area: 81 Square Feet
- Dimensions: 9 x 9
Bathroom
- Features: En Suite Bathroom, Primary Suite
- Level: Upper
- Area: 56 Square Feet
- Dimensions: 7 x 8
Bathroom
- Level: Upper
- Area: 40 Square Feet
- Dimensions: 5 x 8
Bathroom
- Level: Main
- Area: 20 Square Feet
- Dimensions: 4 x 5
Dining room
- Level: Main
- Area: 144 Square Feet
- Dimensions: 12 x 12
Family room
- Level: Basement
- Area: 525 Square Feet
- Dimensions: 21 x 25
Kitchen
- Level: Main
- Area: 126 Square Feet
- Dimensions: 9 x 14
Living room
- Level: Main
- Area: 432 Square Feet
- Dimensions: 12 x 36
Living room
- Level: Main
- Area: 253 Square Feet
- Dimensions: 11 x 23
Heating
- Electric, Forced Air
Cooling
- Attic Fan
Appliances
- Included: Cooktop, Dishwasher, Disposal, Dryer, Freezer, Gas Water Heater, Microwave, Refrigerator, Washer
- Laundry: In Unit
Features
- Ceiling Fan(s), Corian Counters, Eat-in Kitchen, High Speed Internet, Wired for Data
- Flooring: Carpet, Linoleum
- Windows: Double Pane Windows
- Basement: Finished,Interior Entry
- Number of fireplaces: 1
- Fireplace features: Family Room, Wood Burning
Interior area
- Total structure area: 2,253
- Total interior livable area: 2,253 sqft
- Finished area above ground: 1,652
- Finished area below ground: 601
Property
Parking
- Total spaces: 2
- Parking features: Concrete, Lighted, Oversized Door
- Attached garage spaces: 2
Features
- Levels: Two
- Stories: 2
- Patio & porch: Deck
- Exterior features: Gas Grill, Playground, Private Yard
- Fencing: Partial
- Has view: Yes
- View description: City, Mountain(s)
Lot
- Size: 8,102 Square Feet
- Features: Corner Lot
Details
- Parcel number: 031492602
- Special conditions: Standard
Construction
Type & style
- Home type: SingleFamily
- Architectural style: Traditional
- Property subtype: Single Family Residence
Materials
- Frame, Metal Siding
- Roof: Unknown
Condition
- Year built: 1977
Utilities & green energy
- Electric: 110V, 220 Volts
- Sewer: Public Sewer
- Water: Public
- Utilities for property: Cable Available, Electricity Connected, Internet Access (Wired), Natural Gas Available, Natural Gas Connected, Phone Available, Phone Connected
Community & HOA
Community
- Security: Carbon Monoxide Detector(s), Smoke Detector(s)
- Subdivision: Meadowood
HOA
- Has HOA: No
Location
- Region: Aurora
Financial & listing details
- Price per square foot: $200/sqft
- Tax assessed value: $473,600
- Annual tax amount: $2,512
- Date on market: 5/8/2026
- Listing terms: Cash,Conventional,FHA,VA Loan
- Exclusions: Sellers Personal Property
- Ownership: Individual
- Electric utility on property: Yes
- Road surface type: Paved
Price history
| Date | Event | Price |
|---|---|---|
| 6/5/2026 | Sold | $450,000$200/sqft |
Source:  REcolorado as distributed by MLS GRID #7685709 Report a problem REcolorado as distributed by MLS GRID #7685709 Report a problem | ||
| 5/10/2026 | Pending sale | $450,000$200/sqft |
Source: REcolorado as distributed by MLS GRID #7685709 Report a problem | ||
| 5/8/2026 | Listed for sale | $450,000$200/sqft |
Source: REcolorado as distributed by MLS GRID #7685709 Report a problem | ||
Public tax history
| Year | Property taxes | Tax assessment |
|---|---|---|
| 2025 | $2,214 +3.1% | $29,600 -0.7% |
| 2024 | $2,147 -13.2% | $29,802 -11.9% |
| 2023 | $2,474 -3.1% | $33,811 +37.2% |
| 2022 | $2,554 | $24,638 -2.8% |
| 2021 | -- | $25,347 -0.1% |
| 2020 | $2,641 +29.7% | $25,368 |
| 2019 | $2,037 | -- |
| 2018 | $2,037 +15% | $19,267 |
| 2017 | $1,772 | $19,267 +15.4% |
| 2016 | -- | $16,700 |
| 2015 | -- | $16,700 +42% |
| 2014 | $1,514 +36.8% | $11,757 -7.6% |
| 2013 | $1,107 | $12,730 |
| 2012 | -- | $12,730 |
| 2011 | $1,048 +1.1% | $12,730 -1.5% |
| 2010 | $1,037 -24.7% | $12,930 |
| 2009 | $1,376 | $12,930 -24.7% |
| 2008 | -- | $17,178 |
| 2007 | -- | $17,178 +14.2% |
| 2006 | -- | $15,037 |
| 2005 | -- | $15,037 +0.2% |
| 2002 | $1,153 +11% | $15,010 +14.1% |
| 2001 | $1,038 | $13,150 |
Find assessor info on the county website
Neighborhood: Meadow Wood
Nearby homes
- $523,2004 bd2 ba2.2k sqft14752 E Eldorado Dr, Aurora, CO 80014Off Market

- $528,1004 bd3 ba2.8k sqft3281 S Evanston St, Aurora, CO 80014Off Market
- $453,2003 bd3 ba1.6k sqft3307 S Elkhart St, Aurora, CO 80014Off Market
- $452,2003 bd2 ba2.2k sqft3283 S Evanston St, Aurora, CO 80014Off Market
- $447,9003 bd3 ba1.5k sqft14792 E Eldorado Dr, Aurora, CO 80014Off Market
- $442,9003 bd2 ba1.4k sqft3279 S Evanston St, Aurora, CO 80014Off Market
- $407,7003 bd2 ba1k sqft14690 E Floyd Ave, Aurora, CO 80014Off Market
- $500,0004 bd3 ba2.8k sqft3317 S Elkhart St, Aurora, CO 80014Sold
Nearby schools
GreatSchools rating
- 4/10Dartmouth Elementary SchoolGrades: PK-5Distance: 0.9 mi
- 4/10Columbia Middle SchoolGrades: 6-8Distance: 1.7 mi
- 6/10Rangeview High SchoolGrades: 9-12Distance: 2.2 mi
Schools provided by the listing agent
- Elementary: Dartmouth
- Middle: Columbia
- High: Rangeview
- District: Adams-Arapahoe 28J
Source: REcolorado as distributed by MLS GRID. This data may not be complete. We recommend contacting the local school district to confirm school assignments for this home.
Get a cash offer in 3 minutes
Find out how much your home could sell for in as little as 3 minutes with a no-obligation cash offer.
Estimated market value
$446,100
Get a cash offer in 3 minutes
Find out how much your home could sell for in as little as 3 minutes with a no-obligation cash offer.
Estimated market value
$446,100
- Colorado
- Arapahoe County
- Aurora
- 80014
- Meadow Wood
- 14702 E Eldorado Drive
Nearby cities
Nearby neighborhoods
Nearby zip codes
Other Aurora Topics
