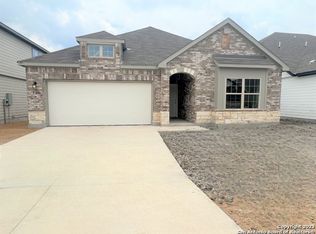
Don't Settle for a Cookie Cutter Home on a Tiny Lot!! Discover this beautifully upgraded 3-bedroom, 2-bathroom home, offering exceptional living space and modern elegance. The spacious master suite is a true retreat, featuring two walk-in closets for ample storage. A flex space and dedicated office provide versatility for work or relaxation. Situated on an expansive cul-de-sac lot, this home boasts an extended patio and lush landscaping, including Red Oak, Crepe Myrtle, and Little Gem Magnolia trees along with fruit trees-Meyer Lemon, Valencia Orange, Pluot, and Pluerry-creating a serene backyard oasis. Inside, enjoy upgraded flooring, premium appliances, and additional cabinetry, enhancing both style and functionality. Nestled just minutes from top shopping, dining, and entertainment, this home also offers access to a community pool, park, and playground. Don't miss your chance to own this exceptional home in a prime location!
Sold
Price Unknown
14702 House Wren Fall, San Antonio, TX 78253
3beds
2,381sqft
Single Family Residence
Built in 2024
0.37 Acres Lot
$371,700 Zestimate®
$--/sqft
$2,213 Estimated rent
Home value
$371,700
$346,000 - $401,000
$2,213/mo
Zestimate® history
Owner options
List your home for rent
$2,213/mo
Rent Zestimate®
Find your next renter with Zillow Rental Manager. Plus, with online applications, you can quickly screen prospective tenants – for free.
$2,213/mo
Rent Zestimate®
Refinance and save
$400/mo
Est. payment
Refinancing to a lower rate could help reduce your monthly payments and save thousands over the life of the loan.
$400/mo
Est. payment
Explore your selling options
Work with a Zillow partner agent
Leverage their expertise and Zillow's premium Showcase listings to get your home seen by more buyers.
Get startedList with your own agent
Get your home in front of millions of buyers by listing it on Zillow.
Learn how to do itSell it yourself
Take full control of how buyers see your home on Zillow by listing For Sale by Owner (FSBO).
List your homeWhat's special
Modern eleganceDedicated officeExtended patioSerene backyard oasisExceptional living spaceFlex spaceUpgraded flooring
Zillow last checked:
Listing updated:
Listed by:
Brandon Ramirez TREC #667359 (210) 960-4555,
Keller Williams Heritage
Source: LERA MLS,MLS#: 1843877
Facts & features
Interior
Bedrooms & bathrooms
- Bedrooms: 3
- Bathrooms: 2
- Full bathrooms: 2
Primary bedroom
- Features: Multi-Closets, Ceiling Fan(s), Full Bath
- Area: 234
- Dimensions: 13 x 18
Bedroom 2
- Area: 110
- Dimensions: 11 x 10
Bedroom 3
- Area: 110
- Dimensions: 10 x 11
Primary bathroom
- Features: Shower Only, Double Vanity
- Area: 126
- Dimensions: 14 x 9
Dining room
- Area: 143
- Dimensions: 11 x 13
Kitchen
- Area: 196
- Dimensions: 14 x 14
Living room
- Area: 520
- Dimensions: 20 x 26
Office
- Area: 168
- Dimensions: 14 x 12
Heating
- Central, Heat Pump, Electric
Cooling
- 13-15 SEER AX, Ceiling Fan(s), Central Air, Heat Pump, Attic Fan
Appliances
- Included: Microwave, Range, Disposal, Dishwasher, Vented Exhaust Fan, Electric Water Heater, ENERGY STAR Qualified Appliances
- Laundry: Laundry Room, Washer Hookup
Features
- Breakfast Bar, Pantry, Study/Library, Utility Room Inside, High Ceilings, Ceiling Fan(s), Programmable Thermostat
- Flooring: Carpet, Vinyl
- Windows: Double Pane Windows, Window Coverings
- Has basement: No
- Attic: 12"+ Attic Insulation,Access Only
- Has fireplace: No
- Fireplace features: Not Applicable
Interior area
- Total structure area: 2,381
- Total interior livable area: 2,381 sqft
Property
Parking
- Total spaces: 2
- Parking features: Two Car Garage
- Garage spaces: 2
Features
- Levels: One
- Stories: 1
- Patio & porch: Patio, Covered
- Exterior features: Sprinkler System
- Pool features: None, Community
Lot
- Size: 0.37 Acres
- Features: Cul-De-Sac, 1/4 - 1/2 Acre, Curbs, Street Gutters, Sidewalks, Streetlights, Fire Hydrant w/in 500'
Details
- Additional structures: Shed(s)
- Parcel number: 044041620170
Construction
Type & style
- Home type: SingleFamily
- Property subtype: Single Family Residence
Materials
- Brick, Fiber Cement, 1 Side Masonry
- Foundation: Slab
- Roof: Composition
Condition
- Pre-Owned
- New construction: No
- Year built: 2024
Details
- Builder name: KB HOMES
Utilities & green energy
- Electric: CPS, Smart Electric Meter
- Gas: SAWS
- Water: SAWS
- Utilities for property: Cable Available
Green energy
- Green verification: ENERGY STAR Certified Homes
- Energy efficient items: Variable Speed HVAC
- Indoor air quality: Ventilation, Contaminant Control, Integrated Pest Management
- Water conservation: Water-Smart Landscaping, EF Irrigation Control
Community & HOA
Community
- Features: Playground
- Security: Smoke Detector(s)
- Subdivision: Preserve At Culebra
HOA
- Has HOA: Yes
- HOA fee: $400 annually
- HOA name: SPECTRUM
Location
- Region: San Antonio
Financial & listing details
- Annual tax amount: $762
- Date on market: 2/20/2025
- Cumulative days on market: 53 days
- Listing terms: Conventional,FHA,VA Loan,Cash
- Road surface type: Paved, Asphalt
Price history
| Date | Event | Price |
|---|---|---|
| 4/29/2025 | Sold | -- |
Source:  LERA MLS #1843877 Report a problem LERA MLS #1843877 Report a problem | ||
| 4/14/2025 | Pending sale | $385,900$162/sqft |
Source: LERA MLS #1843877 Report a problem | ||
| 4/3/2025 | Contingent | $385,900$162/sqft |
Source: LERA MLS #1843877 Report a problem | ||
| 3/28/2025 | Price change | $385,900-1%$162/sqft |
Source: LERA MLS #1843877 Report a problem | ||
| 3/20/2025 | Price change | $389,900-2.5%$164/sqft |
Source: LERA MLS #1843877 Report a problem | ||
| 2/20/2025 | Listed for sale | $399,900$168/sqft |
Source: LERA MLS #1843877 Report a problem | ||
Public tax history
Tax history is unavailable.
Neighborhood: 78253
Nearby homes
- $378,9003 bd2 ba2.3k sqft14702 House Wren Fall, San Antonio, TX 78253Off Market
- $374,7003 bd2 ba2.7k sqft14706 House Wren Fall, San Antonio, TX 78253Off Market
- $--3 bd2 ba1.7k sqft7627 Guadalupe Peak, San Antonio, TX 78253Sold

- $280,1003 bd2 ba1.7k sqft14530 Flatiron Clf, San Antonio, TX 78253Off Market
- $338,9003 bd2 ba2.7k sqft14710 House Wren Fall, San Antonio, TX 78253Off Market
- $349,6005 bd3 ba2.6k sqft7623 Guadalupe Peak, San Antonio, TX 78253Off Market
- $--3 bd2 ba1.8k sqft14626 Flatiron Clf, San Antonio, TX 78253Sold
- $--5 bd3 ba2.8k sqft14631 Flatiron Clf, San Antonio, TX 78253Sold
- $--5 bd3 ba2.8k sqft14618 Flatiron Clf, San Antonio, TX 78253Sold
Nearby schools
GreatSchools rating
- 7/10Potranco Elementary SchoolGrades: PK-5Distance: 5.9 mi
- 6/10Medina Valley Loma Alta MiddleGrades: 6-8Distance: 5.6 mi
- 5/10Medina Valley High SchoolGrades: 9-12Distance: 12 mi
Schools provided by the listing agent
- Elementary: Potranco
- Middle: Loma Alta
- High: Medina Valley
- District: Medina Valley I.S.D.
Source: LERA MLS. This data may not be complete. We recommend contacting the local school district to confirm school assignments for this home.
Get a cash offer in 3 minutes
Find out how much your home could sell for in as little as 3 minutes with a no-obligation cash offer.
Estimated market value
$371,700
Get a cash offer in 3 minutes
Find out how much your home could sell for in as little as 3 minutes with a no-obligation cash offer.
Estimated market value
$371,700
- Texas
- Bexar County
- San Antonio
- 78253
- 14702 House Wren Fall
Nearby cities
Nearby neighborhoods
Nearby zip codes
Other San Antonio Topics
