Skip main navigation
Closed
Street View
  • $175,000

    14702 Lincoln Ave, Dolton, IL 60419

    3beds
    1,200sqft
    Single Family Residence
    Built in 1954
    -- sqft lot
    $189,600 Zestimate®
    $146/sqft
    $2,469 Estimated rent

    Home value

    $189,600

    $176,000 - $201,000

    $2,469/mo

    Zestimate® history
    Loading
    Loading...

    Owner options

    List your home for rent

    $2,469/mo

    Rent Zestimate®

    Find your next renter with Zillow Rental Manager. Plus, with online applications, you can quickly screen prospective tenants – for free.

    Learn more

    $2,469/mo

    Rent Zestimate®

    Refinance and save

    $1,303/mo

    Est. payment

    Refinancing to a lower rate could help reduce your monthly payments and save thousands over the life of the loan.

    See today's rates

    $1,303/mo

    Est. payment

    Explore your selling options

    Work with a Zillow partner agent

    Leverage their expertise and Zillow's premium Showcase listings to get your home seen by more buyers.

    Get started

    List with your own agent

    Get your home in front of millions of buyers by listing it on Zillow.

    Learn how to do it

    Sell it yourself

    Take full control of how buyers see your home on Zillow by listing For Sale by Owner (FSBO).

    List your home

    What's special

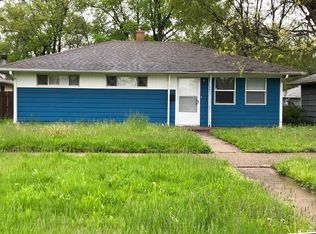
    Cute as a button this charming ranch is available NOW! In this naturally lit open floor plan residence you will find a formal living room leading to the chef's kitchen with a breakfast bar, white shaker cabinetry, granite countertops and all stainless steel appliances your family will need. The bathroom features a Jacuzzi soaking tub for those cold & gloomy fall days. Full size laundry room has plenty of room for storage. Through the kitchen you will flow to a huge & inviting family room with a high vaulted exposed wood ceiling for those game nights or a peaceful read. Updates throughout: new carpet just installed, newer recessed lights & windows illuminate every corner of the house, newer and well maintained roof & siding, furnace & AC, plumbing & electric for years to come. This cottage sits on a large corner lot with a fenced yard and sizable patio for your family gatherings and mouth watering BBQ's. This move-in ready centrally located ranch is only 3 min from major highway, library and Dolton Park district. Don't wait, get your pre-approval and call your trusted Realtor TODAY!

    Zillow last checked:

    Listing updated:

    Listed by:

    Inga Aleksonis, ABR,AHWD 708-250-4373,

    Keller Williams Preferred Rlty

    Bought with:

    Jacqueline Smith

    Real People Realty

    Source: MRED as distributed by MLS GRID,MLS#: 12075419MLS Logo

    Facts & features

    Interior

    Bedrooms & bathrooms
    • Bedrooms: 3
    • Bathrooms: 1
    • Full bathrooms: 1
    Rooms
    • Room types: Mud Room
    Primary bedroom
    • Features: Flooring (Carpet), Window Treatments (Window Treatments)
    • Level: Main
    • Area: 144 Square Feet
    • Dimensions: 12X12
    Bedroom 2
    • Features: Flooring (Carpet), Window Treatments (Window Treatments)
    • Level: Main
    • Area: 132 Square Feet
    • Dimensions: 12X11
    Bedroom 3
    • Features: Flooring (Carpet), Window Treatments (Window Treatments)
    • Level: Main
    • Area: 81 Square Feet
    • Dimensions: 09X09
    Family room
    • Features: Flooring (Wood Laminate), Window Treatments (Window Treatments)
    • Level: Main
    • Area: 357 Square Feet
    • Dimensions: 21X17
    Kitchen
    • Features: Kitchen (Eating Area-Breakfast Bar, Granite Counters, Updated Kitchen), Flooring (Porcelain Tile), Window Treatments (Window Treatments)
    • Level: Main
    • Area: 121 Square Feet
    • Dimensions: 11X11
    Laundry
    • Features: Flooring (Slate)
    • Level: Main
    • Area: 132 Square Feet
    • Dimensions: 11X12
    Living room
    • Features: Flooring (Wood Laminate), Window Treatments (Window Treatments)
    • Level: Main
    • Area: 204 Square Feet
    • Dimensions: 17X12
    Mud room
    • Features: Flooring (Porcelain Tile), Window Treatments (Window Treatments)
    • Level: Main
    • Area: 96 Square Feet
    • Dimensions: 08X12
    Heating
    • Natural Gas, Forced Air
    Cooling
    • Central Air
    Appliances
    • Included: Range, Microwave, Dishwasher, Refrigerator, Disposal, Stainless Steel Appliance(s), Range Hood, Gas Oven
    • Laundry: In Unit, Common Area, Sink
    Features
    • Cathedral Ceiling(s), Granite Counters, Beamed Ceilings
    • Flooring: Laminate, Carpet
    • Basement: None
    • Attic: Unfinished
    Interior area
    • Total structure area: 0
    • Total interior livable area: 1,200 sqft

    Property

    Parking
    • Total spaces: 2
    • Parking features: Asphalt, Off Street, Side Apron, Driveway, On Site
    • Has uncovered spaces: Yes
    Accessibility
    • Accessibility features: No Disability Access
    Features
    • Stories: 1
    • Patio & porch: Patio
    • Fencing: Fenced
    Lot
    • Dimensions: 113X160X124X12
    • Features: Corner Lot, Irregular Lot
    Details
    • Additional structures: Shed(s)
    • Parcel number: 29111200090000
    • Special conditions: None
    • Other equipment: Ceiling Fan(s)

    Construction

    Type & style
    • Home type: SingleFamily
    • Architectural style: Ranch,Cape Cod
    • Property subtype: Single Family Residence
    Materials
    • Vinyl Siding
    • Foundation: Concrete Perimeter
    • Roof: Asphalt
    Condition
    • New construction: No
    • Year built: 1954
    • Major remodel year: 2019
    Details
    • Builder model: RANCH

    Utilities & green energy

    • Electric: Circuit Breakers, 100 Amp Service
    • Sewer: Public Sewer
    • Water: Lake Michigan

    Community & HOA

    Community
    • Features: Curbs, Sidewalks, Street Lights, Street Paved
    • Security: Carbon Monoxide Detector(s)
    HOA
    • Services included: None
    Location
    • Region: Dolton

    Financial & listing details

    • Price per square foot: $146/sqft
    • Tax assessed value: $114,000
    • Annual tax amount: $4,399
    • Date on market: 6/6/2024
    • Listing terms: FHA
    • Ownership: Fee Simple

    Price history

    DateEventPrice
    7/22/2024Sold$175,000+6.1%$146/sqft
    Source: MRED as distributed by MLS GRID #12075419 Report a problem
    6/12/2024Contingent$164,999$137/sqft
    Source: MRED as distributed by MLS GRID #12075419 Report a problem
    6/6/2024Listed for sale$164,999+42.4%$137/sqft
    Source: MRED as distributed by MLS GRID #12075419 Report a problem
    9/17/2019Sold$115,900+5.5%$97/sqft
    Source: MRED as distributed by MLS GRID #10368456 Report a problem
    8/19/2019Pending sale$109,900$92/sqft
    Source: Keller Williams Preferred Realty #10368456 Report a problem
    5/30/2019Price change$109,900-12%$92/sqft
    Source: Keller Williams Preferred Realty #10368456 Report a problem
    5/13/2019Price change$124,900-3.8%$104/sqft
    Source: Keller Williams Preferred Realty #10368456 Report a problem
    3/27/2019Price change$129,900-7.1%$108/sqft
    Source: Coldwell Banker Residential Brokerage - Flossmoor #10292982 Report a problem
    2/28/2019Listed for sale$139,900+459.6%$117/sqft
    Source: Coldwell Banker Residential Brokerage - Flossmoor #10292982 Report a problem
    10/23/2018Sold$25,000$21/sqft
    Source: Public Record Report a problem
    3/22/2018Pending sale$25,000$21/sqft
    Source: Fairview Realty Group Ltd. #09787327 Report a problem
    10/26/2017Listed for sale$25,000-72.2%$21/sqft
    Source: Fairview Realty Group Ltd. #09787327 Report a problem
    2/9/2007Sold$90,000$75/sqft
    Source: Public Record Report a problem

    Public tax history

    YearProperty taxesTax assessment
    2024-- $11,400 +0%
    2023$4,561 +3.7%$11,399 +20%
    2022$4,400 +3.6%$9,498
    2021$4,248 +3.2%$9,498
    2020$4,115 -0.1%$9,498 +68.2%
    2019$4,117 +0.4%$5,646
    2018$4,100 +5.7%$5,646
    2017$3,879 +7.6%$5,646 -0.1%
    2016$3,604 +3.5%$5,654
    2015$3,482 +1.3%$5,654
    2014$3,438 -8%$5,654 -13.7%
    2013$3,738 +4.1%$6,554
    2012$3,592 +8.6%$6,554
    2011$3,308 -6.1%$6,554 -19.8%
    2010$3,521 +3.2%$8,177
    2009$3,413 -5.7%$8,177 -15.7%
    2008$3,621 +29%$9,705 +29.8%
    2007$2,807 -4.4%$7,479 -11.8%
    2006$2,936 +72.1%$8,484
    2005$1,706 +0.6%$8,484 +26.9%
    2004$1,695 +5.3%$6,687
    2003$1,610 -15.5%$6,687 -13.2%
    2002$1,905 +46.9%$7,706 +27%
    2001$1,297 -1.4%$6,067
    2000$1,316 +7.3%$6,067
    1999$1,226 $6,067
    Find assessor info on the county website

    Neighborhood: 60419

    Nearby schools

    GreatSchools rating
    Schools provided by the listing agent
    • Elementary: Berger-Vandenberg Elementary Sch
    • Middle: Dirksen Middle School
    • High: Thornridge High School
    • District: 149

    Source: MRED as distributed by MLS GRID. This data may not be complete. We recommend contacting the local school district to confirm school assignments for this home.

    Get a cash offer in 3 minutes
    Find out how much your home could sell for in as little as 3 minutes with a no-obligation cash offer.
    Estimated market value
    $189,600
    Get a cash offer in 3 minutes
    Find out how much your home could sell for in as little as 3 minutes with a no-obligation cash offer.
    Estimated market value
    $189,600