Pride of ownership shines here! Great views off the back deck overlooking open farm ground and a strip of timber that goes with this property offering additional privacy and a place for the wildlife to enjoy. The seller has approximately 500 feet of chain link fenced area in the back for the pets and children and houses a 24' round above ground pool that is 52" deep. Seller built a 30 x 50 really sharp looking metal outbuilding that has two doors 10 x 20 and 10 x 12 both with openers and has a 12' x 30' lean too on one side, with concrete floor. This 3 bedroom 2 1/2 bath home has a lot to offer. Open Airy living space with vaulted ceilings, Pretty kitchen cabinets with subway tile backsplash, granite countertops and a Breakfast Island shined on by fabulous lighting. The half bath is conveniently located off the finished basement recreation room. You will also find a covered deck overlooking your acreage and pool that also catches the beautiful sunsets.
Long driveway and parking pad areas have been freshly graveled and that is the only thing separating you from the blacktop Hwy. Please pull front door tight and be sure it's locked when leaving. Thanks
Sold
Price Unknown
14702 M Hwy, Rayville, MO 64084
3beds
2,336sqft
Single Family Residence
Built in 2017
4.24 Acres Lot
$484,600 Zestimate®
$--/sqft
$2,638 Estimated rent
Home value
$484,600
Estimated sales range
Not available
$2,638/mo
Zestimate® history
Owner options
List your home for rent
$2,638/mo
Rent Zestimate®
Find your next renter with Zillow Rental Manager. Plus, with online applications, you can quickly screen prospective tenants – for free.
$2,638/mo
Rent Zestimate®
Refinance and save
Refinancing to a lower rate could help reduce your monthly payments and save thousands over the life of the loan.
Explore your selling options
Work with a Zillow partner agent
Leverage their expertise and Zillow's premium Showcase listings to get your home seen by more buyers.
Get startedList with your own agent
Get your home in front of millions of buyers by listing it on Zillow.
Learn how to do itSell it yourself
Take full control of how buyers see your home on Zillow by listing For Sale by Owner (FSBO).
List your homeWhat's special
Beautiful sunsetsCovered deckGranite countertopsParking pad areasLong drivewayFinished basement recreation roomBreakfast island
Zillow last checked:
Listing updated:
Listed by:
Hightower Heritage Team,
Jason Mitchell Real Estate Mis,
Bill Hightower 816-678-4463,
Jason Mitchell Real Estate Mis
Bought with:
Amy Dahlke, 2023035385
ReeceNichols - Eastland
Source: Heartland MLS as distributed by MLS GRID,MLS#: 2541371
Facts & features
Interior
Bedrooms & bathrooms
- Bedrooms: 3
- Bathrooms: 3
- Full bathrooms: 2
- 1/2 bathrooms: 1
Primary bedroom
- Features: Carpet, Ceiling Fan(s)
- Level: First
- Area: 182 Square Feet
- Dimensions: 13 x 14
Bedroom 2
- Features: Carpet
- Level: First
- Area: 110 Square Feet
- Dimensions: 10 x 11
Bedroom 3
- Features: Carpet
- Level: First
- Area: 100 Square Feet
- Dimensions: 10 x 10
Kitchen
- Features: Granite Counters, Kitchen Island
- Level: First
- Area: 260 Square Feet
- Dimensions: 13 x 20
Living room
- Features: Carpet, Ceiling Fan(s)
- Level: First
- Area: 224 Square Feet
- Dimensions: 14 x 16
Recreation room
- Features: Luxury Vinyl
- Level: Basement
- Area: 364 Square Feet
- Dimensions: 14 x 26
Heating
- Electric
Cooling
- Electric
Appliances
- Included: Dishwasher, Disposal, Microwave, Built-In Electric Oven
- Laundry: In Basement
Features
- Ceiling Fan(s), Vaulted Ceiling(s)
- Flooring: Carpet, Luxury Vinyl
- Windows: Thermal Windows
- Basement: Finished
- Has fireplace: No
Interior area
- Total structure area: 2,336
- Total interior livable area: 2,336 sqft
- Finished area above ground: 1,924
- Finished area below ground: 412
Property
Parking
- Total spaces: 4
- Parking features: Built-In, Detached, Garage Faces Side
- Attached garage spaces: 4
Features
- Patio & porch: Covered
- Fencing: Metal
Lot
- Size: 4.24 Acres
- Features: Acreage
Details
- Additional structures: Outbuilding
- Parcel number: 05083400000005.015
Construction
Type & style
- Home type: SingleFamily
- Architectural style: Traditional
- Property subtype: Single Family Residence
Materials
- Frame
- Roof: Composition
Condition
- Year built: 2017
Utilities & green energy
- Sewer: Lagoon, Septic Tank
- Water: Rural
Community & HOA
Community
- Subdivision: Other
HOA
- Has HOA: No
Location
- Region: Rayville
Financial & listing details
- Annual tax amount: $3,559
- Date on market: 4/9/2025
- Listing terms: Cash,Conventional,FHA,VA Loan
- Ownership: Private
- Road surface type: Paved
Price history
| Date | Event | Price |
|---|---|---|
| 6/3/2025 | Sold | -- |
Source:  Heartland MLS as distributed by MLS GRID #2541371 Report a problem Heartland MLS as distributed by MLS GRID #2541371 Report a problem | ||
| 4/24/2025 | Pending sale | $479,500$205/sqft |
Source: Heartland MLS as distributed by MLS GRID #2541371 Report a problem | ||
| 4/9/2025 | Listed for sale | $479,500+104%$205/sqft |
Source: Heartland MLS as distributed by MLS GRID #2541371 Report a problem | ||
| 5/16/2018 | Sold | -- |
Source: Heartland MLS as distributed by MLS GRID #2094781 Report a problem | ||
| 3/24/2018 | Pending sale | $235,000$101/sqft |
Source: RE/MAX Innovations #2094781 Report a problem | ||
| 3/16/2018 | Listed for sale | $235,000+6.9%$101/sqft |
Source: RE/MAX Innovations #2094781 Report a problem | ||
| 8/31/2017 | Sold | -- |
Source: Heartland MLS as distributed by MLS GRID #2058700 Report a problem | ||
| 8/2/2017 | Pending sale | $219,900$94/sqft |
Source: ReeceNichols Excelsior Spgs #2058700 Report a problem | ||
| 7/31/2017 | Price change | $219,900-2.2%$94/sqft |
Source: ReeceNichols Excelsior Spgs #2058700 Report a problem | ||
| 7/19/2017 | Pending sale | $224,900$96/sqft |
Source: ReeceNichols Excelsior Spgs #2058700 Report a problem | ||
| 7/19/2017 | Listed for sale | $224,900$96/sqft |
Source: ReeceNichols Excelsior Spgs #2058700 Report a problem | ||
Public tax history
Tax history is unavailable.
Neighborhood: 64084
Nearby homes
- $389,7003 bd2 ba1.9k sqft33613 W Highway U, Rayville, MO 64084Off Market
- $455,2003 bd1 ba1.9k sqft14702 Highway M, Excelsior Springs, MO 64084Off Market
- $364,6003 bd2 ba1.4k sqft33642 Highway U, Excelsior Springs, MO 64084Off Market
- $397,6003 bd2 ba2.4k sqft33642 W Highway U, Rayville, MO 64084Off Market
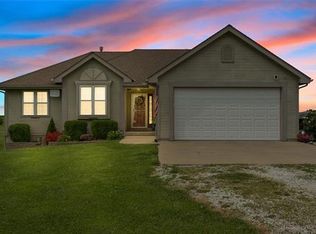
- $353,4003 bd3 ba1.2k sqft33637 W Highway U, Rayville, MO 64084Off Market
- $412,4003 bd3 ba1.7k sqft14702 Highway M, Rayville, MO 64084Off Market
- $417,3003 bd1 ba2.5k sqft14701 Highway M, Rayville, MO 64084Off Market
- $--5 bd3 ba2.4k sqft14694 M Hwy, Rayville, MO 64084Sold
Nearby schools
GreatSchools rating
- 5/10Elkhorn Elementary SchoolGrades: K-5Distance: 2.7 mi
- 4/10Excelsior Springs Middle SchoolGrades: 6-8Distance: 5.6 mi
- 5/10Excelsior Springs High SchoolGrades: 9-12Distance: 5.4 mi
Schools provided by the listing agent
- Elementary: Elkhorn
- Middle: Excelsior Springs
- High: Excelsior
Source: Heartland MLS as distributed by MLS GRID. This data may not be complete. We recommend contacting the local school district to confirm school assignments for this home.
Get a cash offer in 3 minutes
Find out how much your home could sell for in as little as 3 minutes with a no-obligation cash offer.
Estimated market value
$484,600
Get a cash offer in 3 minutes
Find out how much your home could sell for in as little as 3 minutes with a no-obligation cash offer.
Estimated market value
$484,600
- Missouri
- Ray County
- Rayville
- 64084
- 14702 M Hwy
Nearby cities
Nearby zip codes
Other Rayville Topics
