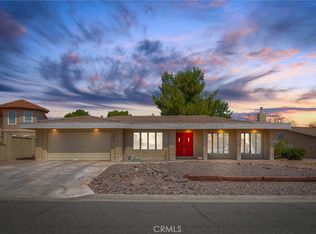
Welcome to 14702 Robin Lane in Helendale, a charming home located in the highly desirable Silver Lakes community, where resort-style living meets everyday comfort. Situated on a 7,800 sq. ft. lot, this inviting residence offers 3 bedrooms and an office, 2 bathrooms, and a 2-car attached garage, creating the perfect balance of space, functionality, and relaxed California living. Step inside to discover new laminate flooring in common areas and a warm, welcoming living room highlighted by a cozy fireplace—the perfect place to unwind or gather with family and friends. The kitchen a refreshed with painted cabinets and new appliances w/ modern feel. A convenient bar nook adds additional seating and functionality—perfect for morning coffee, casual dining, or entertaining. The spacious bedrooms provide comfortable retreats with new carpet, adding a clean, updated touch. Upstairs has room for a potential 4th bedroom. The HOA offers 27 holes of championship golf, two expansive lakes for boating and water sports, fishing, tennis courts, a fitness center, shaded beach areas, an equestrian center, gated RV storage, library, clubhouse and party rooms, community pool, and 24/7 security—all thoughtfully designed to elevate everyday living. Schedule your private showing today and experience the unique charm and resort-style living that Silver Lakes has to offer.
Pending
Listed by: RE/MAX TIME REALTY • Margarita Junak • Contact: 951-809-8184
$349,000
14702 Robin Ln, Helendale, CA 92342
3beds
2,157sqft
Single Family Residence
Built in 1987
7,800 Square Feet Lot
$-- Zestimate®
$162/sqft
$235/mo HOA
What's special
Cozy fireplaceConvenient bar nook
- 34 days |
- 597 |
- 43 |
Zillow last checked:
Listing updated:
Listed by:
Margarita Junak DRE #01893620 951-809-8184,
RE/MAX TIME REALTY
Source: CRMLS,MLS#: CV26074689
Originating MLS: California Regional MLS
Facts & features
Interior
Bedrooms & bathrooms
- Bedrooms: 3
- Bathrooms: 2
- Full bathrooms: 2
- Main level bathrooms: 2
- Main level bedrooms: 3
Rooms
- Room types: Bedroom, Kitchen, Laundry, Living Room
Bedroom
- Features: All Bedrooms Down
Heating
- Central
Cooling
- Central Air
Appliances
- Laundry: Inside
Features
- All Bedrooms Down
- Has fireplace: Yes
- Fireplace features: Living Room
- Common walls with other units/homes: No Common Walls
Interior area
- Total interior livable area: 2,157 sqft
Property
Parking
- Total spaces: 2
- Parking features: Garage - Attached
- Attached garage spaces: 2
Features
- Levels: One
- Stories: 1
- Entry location: Front
- Pool features: Community, Association
- Has view: Yes
- View description: Neighborhood
Lot
- Size: 7,800 Square Feet
- Features: 0-1 Unit/Acre
Details
- Parcel number: 0467363170000
- Special conditions: Standard
Construction
Type & style
- Home type: SingleFamily
- Property subtype: Single Family Residence
Condition
- New construction: No
- Year built: 1987
Utilities & green energy
- Sewer: Private Sewer
- Water: See Remarks
Community & HOA
Community
- Features: Street Lights, Sidewalks, Pool
HOA
- Has HOA: Yes
- Amenities included: Bocce Court, Clubhouse, Fitness Center, Golf Course, Meeting Room, Meeting/Banquet/Party Room, Outdoor Cooking Area, Barbecue, Picnic Area, Playground, Pickleball, Pool, Recreation Room, RV Parking, Spa/Hot Tub, Storage, Tennis Court(s)
- HOA fee: $235 monthly
- HOA name: Silver Lakes Association
- HOA phone: 760-245-1606
Location
- Region: Helendale
Financial & listing details
- Price per square foot: $162/sqft
- Tax assessed value: $382,347
- Annual tax amount: $5,044
- Date on market: 4/30/2026
- Cumulative days on market: 34 days
- Listing terms: Cash,Cash to New Loan,Conventional,FHA,VA Loan
Estimated market value
Not available
Estimated sales range
Not available
$2,640/mo
Price history
| Date | Event | Price |
|---|---|---|
| 6/17/2026 | Pending sale | $349,000$162/sqft |
Source: | ||
| 6/9/2026 | Listed for sale | $349,000$162/sqft |
Source: | ||
| 5/7/2026 | Pending sale | $349,000$162/sqft |
Source: | ||
| 5/1/2026 | Listed for sale | $349,000+52.5%$162/sqft |
Source: | ||
| 3/27/2026 | Sold | $228,850-37.7%$106/sqft |
Source: Public Record Report a problem | ||
| 7/6/2022 | Sold | $367,500+103.9%$170/sqft |
Source: Public Record Report a problem | ||
| 9/12/2014 | Sold | $180,221$84/sqft |
Source: Public Record Report a problem | ||
Public tax history
| Year | Property taxes | Tax assessment |
|---|---|---|
| 2025 | $5,044 +7.3% | $382,347 +2% |
| 2024 | $4,701 +0.7% | $374,850 +2% |
| 2023 | $4,668 +76.5% | $367,500 +80.1% |
| 2022 | $2,644 +1.9% | $204,107 +2% |
| 2021 | $2,594 +1.9% | $200,105 +1% |
| 2020 | $2,545 +1% | $198,054 +2% |
| 2019 | $2,518 -3.7% | $194,170 +2% |
| 2018 | $2,615 +7.5% | $190,363 +2% |
| 2017 | $2,434 | $186,630 +2% |
| 2016 | $2,434 +1.2% | $182,970 +1.5% |
| 2015 | $2,404 +5.4% | $180,221 -6.5% |
| 2014 | $2,282 | $192,723 +0.5% |
| 2013 | -- | $191,852 +2% |
| 2012 | -- | $188,090 +2% |
| 2011 | -- | $184,402 +0.8% |
| 2010 | -- | $183,024 -0.2% |
| 2009 | -- | $183,459 +2% |
| 2008 | -- | $179,862 +2% |
| 2007 | -- | $176,335 +2% |
| 2006 | -- | $172,878 +2% |
| 2005 | -- | $169,488 +2% |
| 2004 | -- | $166,165 +23.4% |
| 2003 | -- | $134,637 |
| 2002 | -- | $134,637 |
| 2001 | -- | $134,637 |
| 2000 | -- | $134,637 |
Find assessor info on the county website
Monthly payment
Est. payment$--/mo
Payment breakdown
Explore the cost of this home by adjusting the details. Changes won't be saved.All calculations are estimates and provided by Zillow, Inc. for informational purposes only. Actual amounts may vary.
HOA fees may include property taxes on listings classified as Co-Ops. Contact the listing agent and/or owner for fee details.
Mortgage interest rates are dependent on a number of factors, including credit score, down payment, and repayment length. Interest rate data provided by Zillow Group Marketplace, Inc. as of 1/1/1970 from various mortgage lenders with which we have lead or other similar arrangements; the Estimated Payment is an average of those rates.
See how much you could borrow to make a competitive offer.
Climate risks
Neighborhood: 92342
Nearby schools
GreatSchools rating
- 6/10Helendale Elementary SchoolGrades: K-6Distance: 1 mi
- 3/10Riverview Middle SchoolGrades: 7-8Distance: 2 mi
- 3/10Adelanto High SchoolGrades: 9-12Distance: 16.8 mi
A local agent can set up tours, give advice and negotiate with sellers.
Local buyer's agents are ready to help
- California
- San Bernardino County
- Helendale
- 92342
- 14702 Robin Ln