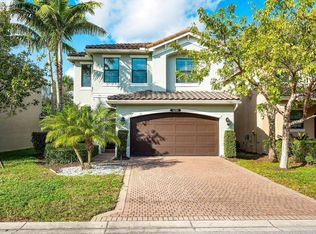
Located in the highly sought-after Tuscany community of Delray Beach, this Verona model single-family home offers 4 bedrooms + loft, 3 full baths, & 2,305 sq ft under air on a corner lot. A first-floor bedroom & full bath provide added flexibility. Features include a stylish kitchen w/42" cabinets, granite countertops, backsplash, center island, stainless steel appliances, crown molding, & recessed lighting. Impact windows, polished porcelain tile downstairs, & laminate flooring upstairs create a modern feel. The spacious primary suite boasts coffered ceilings, walk-in closets, dual sinks, Roman tub, & walk-in shower. Ideally located across from the clubhouse w/ resort-style amenities including pool, splash pad, fitness center, tennis, basketball & more. Minutes from Turnpike exit!
Accepting backups
$807,000
14703 Alabaster Avenue, Delray Beach, FL 33446
4beds
2,305sqft
Single Family Residence
Built in 2015
4,099 Square Feet Lot
$774,100 Zestimate®
$350/sqft
$510/mo HOA
What's special
Center islandGranite countertopsSpacious primary suiteRoman tubCorner lotPolished porcelain tile downstairsLaminate flooring upstairs
- 66 days |
- 297 |
- 13 |
Zillow last checked:
Listing updated:
Listed by:
Elizabeth E MacCall 561-797-1188,
A R E A Arise Real Estate Advisors
Source: BeachesMLS,MLS#: B26026489 Originating MLS: BeachesMLS
Originating MLS: BeachesMLSFacts & features
Interior
Bedrooms & bathrooms
- Bedrooms: 4
- Bathrooms: 3
- Full bathrooms: 3
- Main level bathrooms: 1
- Main level bedrooms: 1
Primary bedroom
- Level: Upper
- Area: 182
- Dimensions: 13 X 14
Primary bedroom
- Level: Upper
- Area: 182
- Dimensions: 13 X 14
Kitchen
- Level: Main
- Area: 143
- Dimensions: 11 X 13
Kitchen
- Level: Main
- Area: 143
- Dimensions: 11 X 13
Living room
- Level: Main
- Area: 272
- Dimensions: 17 X 16
Living room
- Level: Main
- Area: 272
- Dimensions: 17 X 16
Heating
- Central, Electric
Cooling
- Central Air, Ceiling Fan(s), Electric
Appliances
- Included: Dryer, Dishwasher, Electric Range, Electric Water Heater, Ice Maker, Microwave, Range, Refrigerator, Water Heater, Washer
- Laundry: Washer Hookup, Electric Dryer Hookup, Inside, In Garage, Laundry Room
Features
- Dual Sinks, Kitchen Island, Kitchen/Dining Combo, Living/Dining Room, Pantry, Separate Shower, Stacked Bedrooms, Walk-In Closet(s)
- Flooring: Ceramic Tile, Laminate, Tile
- Doors: French Doors
- Has fireplace: No
Interior area
- Total structure area: 3,056
- Total interior livable area: 2,305 sqft
Video & virtual tour
Property
Parking
- Total spaces: 4
- Parking features: Attached, Driveway, Garage, Garage Door Opener
- Attached garage spaces: 2
- Has uncovered spaces: Yes
Accessibility
- Accessibility features: None
Features
- Levels: Two
- Stories: 2
- Patio & porch: Patio
- Exterior features: Built-in Barbecue, Barbecue, Outdoor Living Area
- Pool features: Association
- Has view: Yes
- View description: Garden
- Waterfront features: None
Lot
- Size: 4,099 Square Feet
- Features: Sprinklers Automatic, < 1/4 Acre
Details
- Parcel number: 00424616310000010
- Zoning: PUD
- Special conditions: Standard,Listed As-Is
- Other equipment: Satellite Dish
Construction
Type & style
- Home type: SingleFamily
- Architectural style: Mediterranean
- Property subtype: Single Family Residence
Materials
- Block, Concrete, Stucco
- Foundation: Slab
- Roof: Barrel,Tile
Condition
- Resale
- New construction: No
- Year built: 2015
Details
- Builder model: Verona
- Builder name: GL Homes
Utilities & green energy
- Sewer: Public Sewer
- Water: Public
- Utilities for property: Cable Available, Sewer Available, Water Available
Community & HOA
Community
- Features: Home Owners Association, Gated, Property Manager On-Site, Street Lights
- Security: Closed Circuit Camera(s), Gated Community
- Subdivision: Tuscany South ATLANTIC COMMONS PL 2
HOA
- Has HOA: Yes
- Amenities included: Basketball Court, Clubhouse, Fitness Center, Gated, Management, Playground, Park, Pool, Recreation Facilities, Sidewalks, Tennis Court(s)
- Services included: Common Areas, Maintenance Grounds, Recreation Facilities
- HOA fee: $510 monthly
- HOA name: Tuscany
- HOA phone: 561-404-9261
Location
- Region: Delray Beach
Financial & listing details
- Price per square foot: $350/sqft
- Tax assessed value: $616,866
- Annual tax amount: $10,435
- Date on market: 5/9/2026
- Cumulative days on market: 66 days
- Listing terms: Cash,Conventional,FHA,VA Loan
- Road surface type: Paved
Estimated market value
$774,100
$735,000 - $813,000
$4,957/mo
Price history
| Date | Event | Price |
|---|---|---|
| 5/9/2026 | Listed for sale | $807,000-2.2%$350/sqft |
Source:  BeachesMLS #B26026489 Report a problem BeachesMLS #B26026489 Report a problem | ||
| 3/25/2025 | Listing removed | $4,945$2/sqft |
Source: Zillow Rentals Report a problem | ||
| 3/14/2025 | Listed for rent | $4,945+10%$2/sqft |
Source: Zillow Rentals Report a problem | ||
| 3/13/2025 | Listing removed | $4,495$2/sqft |
Source: BeachesMLS #R11034955 Report a problem | ||
| 3/4/2025 | Price change | $4,495-2.2%$2/sqft |
Source: BeachesMLS #R11034955 Report a problem | ||
| 1/22/2025 | Price change | $4,595-2.1%$2/sqft |
Source: BeachesMLS #R11034955 Report a problem | ||
| 12/9/2024 | Price change | $4,695-5.1%$2/sqft |
Source: BeachesMLS #R11034955 Report a problem | ||
| 11/11/2024 | Listed for sale | $825,000+120%$358/sqft |
Source: BeachesMLS #RX-11035922 Report a problem | ||
| 11/7/2024 | Listed for rent | $4,945-0.1%$2/sqft |
Source: BeachesMLS #R11034955 Report a problem | ||
| 6/24/2023 | Listing removed | -- |
Source: Zillow Rentals Report a problem | ||
| 5/25/2023 | Listed for rent | $4,950$2/sqft |
Source: Zillow Rentals Report a problem | ||
| 5/25/2023 | Listing removed | -- |
Source: Zillow Rentals Report a problem | ||
| 5/12/2023 | Listed for rent | $4,950$2/sqft |
Source:  MIAMI #A11386227 Report a problem MIAMI #A11386227 Report a problem | ||
| 5/11/2023 | Listing removed | -- |
Source: BeachesMLS #R10844573 Report a problem | ||
| 2/20/2023 | Price change | $4,950-9.2%$2/sqft |
Source: BeachesMLS #R10844573 Report a problem | ||
| 1/27/2023 | Price change | $5,450-8.4%$2/sqft |
Source: BeachesMLS #R10844573 Report a problem | ||
| 11/8/2022 | Listed for rent | $5,950+70%$3/sqft |
Source: Zillow Rental Network_1 #R10844573 Report a problem | ||
| 10/24/2018 | Listing removed | $3,500$2/sqft |
Source: United Realty Group, Inc #RX-10461077 Report a problem | ||
| 9/5/2018 | Listed for rent | $3,500$2/sqft |
Source: United Realty Group, Inc #RX-10461077 Report a problem | ||
| 3/31/2016 | Sold | $375,050$163/sqft |
Source: Public Record Report a problem | ||
Public tax history
| Year | Property taxes | Tax assessment |
|---|---|---|
| 2025 | $10,425 +4.8% | $609,550 +10% |
| 2024 | $9,945 +2.9% | $554,136 +10% |
| 2023 | $9,669 +10.3% | $503,760 +10% |
| 2022 | $8,765 +14.8% | $457,964 +10% |
| 2021 | $7,635 +6.6% | $416,331 +7.9% |
| 2020 | $7,165 -1.6% | $386,000 -0.3% |
| 2019 | $7,284 | $387,200 +3.5% |
| 2018 | $7,284 +10.4% | $374,000 +16.9% |
| 2017 | $6,596 +10.5% | $320,000 -0.3% |
| 2016 | $5,968 | $321,000 |
Find assessor info on the county website
Monthly payment
Est. payment
Payment breakdown
Explore the cost of this home by adjusting the details. Changes won't be saved.Climate risks
Neighborhood: 33446
Nearby schools
GreatSchools rating
- 5/10Hagen Road Elementary SchoolGrades: PK-5Distance: 4.2 mi
- 3/10Carver Middle SchoolGrades: 6-8Distance: 3.6 mi
- 8/10Spanish River Community High SchoolGrades: PK,6-12Distance: 4.4 mi
Schools provided by the listing agent
- Elementary: Hagen Road
- Middle: Carver Community
- High: Spanish River
Source: BeachesMLS. This data may not be complete. We recommend contacting the local school district to confirm school assignments for this home.
- $750,0003 bd3 ba1.9k sqft14709 Alabaster Ave, Delray Beach, FL 33446Sold
- $820,3004 bd3 ba2.6k sqft14715 Alabaster Ave, Delray Beach, FL 33446Off Market
- $886,1003 bd3 ba2.3k sqft14702 Alabaster Ave, Delray Beach, FL 33446Off Market
- $753,0004 bd3 ba2.3k sqft14721 Alabaster Ave, Delray Beach, FL 33446Off Market

- $811,7004 bd3 ba2.6k sqft14708 Alabaster Ave, Delray Beach, FL 33446Off Market
- $635,0003 bd2 ba1.4k sqft14714 Alabaster Ave, Delray Beach, FL 33446Sold
- $834,7004 bd3 ba2.6k sqft14727 Alabaster Ave, Delray Beach, FL 33446Off Market
- $674,000-- bd-- ba-- sqft14975 Stone Quarry Blvd, Delray Beach, FL 33446Off Market
A local agent can set up tours, give advice and negotiate with sellers.
Similar homes
- $865,0004 bd3 ba2.6k sqft8109 Snowflake Obsidian Trail, Delray Beach, FL 33446For Sale

 MLS ID #B26042436, Erin J Friedman, Compass Florida LLC. BeachesMLS
 - $849,0004 bd4 ba2.5k sqft13809 Imperial Topaz Trail, Delray Beach, FL 33446For Sale
 MLS ID #B26033480, Diane C Keane, Coldwell Banker Realty /Delray Beach. BeachesMLS
 - $749,0004 bd3 ba2.3k sqftPolo Trace - All AGE Community., Delray Beach, FL 33446For Sale
 MLS ID #B26041506, Jonathan Rausch, The Rausch Real Estate Top Gun Team Inc. BeachesMLS
 - $650,0003 bd2 ba2.2k sqft14788 Strand Lane, Delray Beach, FL 33446For Sale
 MLS ID #B26048961, Steven D Weintraub PA, Lang Realty - Boynton Beach. BeachesMLS
 - $1,199,0005 bd4 ba2.8k sqft8095 Ironstone Drive, Delray Beach, FL 33446For SaleMLS ID #B26050486, Douglas E. Addeo, Community Realty Associates. BeachesMLS
- $980,0004 bd3 ba2.7k sqft6550 Sand City Way, Delray Beach, FL 33446For SaleMLS ID #B26044828, Marlene A Kogan, Kogan Estate Homes, Inc. BeachesMLS
- $699,0003 bd2 ba1.9k sqft7558 Ironbridge Circle, Delray Beach, FL 33446For SaleMLS ID #B26029640, Richard Entel, Compass Florida LLC. BeachesMLS
- $599,0004 bd3 ba2.3k sqft6959 Imperial Beach Circle, Delray Beach, FL 33446For SaleMLS ID #R11154348, Melissa Ann Cantway, Century 21 Realty Professionals. BeachesMLS
- $769,9004 bd3 ba2.5k sqft10387 Gentlewood Forest Drive, Boynton Beach, FL 33473For SaleMLS ID #B26050375, Steven T Koleno, Beycome of Florida LLC. BeachesMLS
- $485,0003 bd2 ba1.8k sqft13153 La Sabina Drive, Delray Beach, FL 33446For SaleMLS ID #B26050905, Michael Jonathan Glickman, RE/MAX Services. BeachesMLS
- $590,0004 bd3 ba2.4k sqft12196 Landrum Way, Boynton Beach, FL 33437For SaleMLS ID #B26051356, Tamera L Askew PA, RE/MAX Direct. BeachesMLS
- $599,0002 bd2 ba2k sqft7035 Vivaldi Lane, Delray Beach, FL 33446For SaleMLS ID #B26032098, Bonnie Schwartz, Douglas Elliman. BeachesMLS
- $825,0005 bd4 ba3.2k sqft8135 Cantabria Falls Drive, Boynton Beach, FL 33473For SaleMLS ID #B26043852, Laurie Karen Davies, The Keyes Company. BeachesMLS
- $479,0002 bd2 ba1.3k sqft14804 Via Porta, Delray Beach, FL 33446For SaleMLS ID #B26036268, Ralph Richard Guertin, Realty ONE Group Innovation. BeachesMLS
- $849,0005 bd3 ba2.8k sqft18044 Jazz Lane, Boca Raton, FL 33496For SaleMLS ID #B26047316, Nicola Klein, Real Broker, LLC. BeachesMLS
- $675,0003 bd2 ba2.3k sqftGL Homes, Boynton Beach, FL 33437For SaleMLS ID #B26050350, Roxana Campbell, RE/MAX Direct. BeachesMLS
- $870,0003 bd3 ba2.5k sqft11906 Catskill Commons Lane, Boynton Beach, FL 33473For SaleMLS ID #B26032161, Debra McClure, Premiere Realty LLC. BeachesMLS
- $619,0004 bd3 ba2.6k sqft11366 Barca Boulevard, Boynton Beach, FL 33437For SaleMLS ID #B26013972, Madeline Gayle Cohen, Realty 100. BeachesMLS
- $875,0003 bd3 ba2.3k sqft10830 Leaf Bridge Way, Boynton Beach, FL 33473For SaleMLS ID #B26044589, Fara Youngswick, Signature Int'l Premier Properties. BeachesMLS
- $799,0004 bd3 ba3k sqft9466 Campi Drive, Lake Worth, FL 33467For SaleMLS ID #R11157345, Ashley Quintano, RE/MAX Prestige Realty/LW. BeachesMLS
