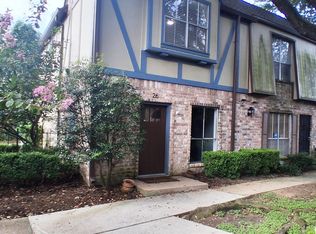
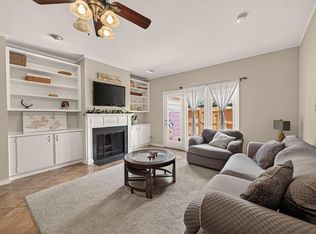
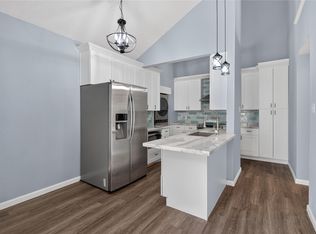
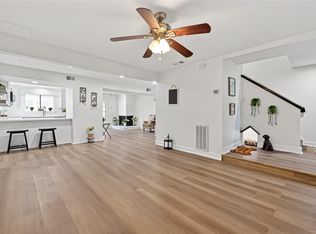
Beautifully updated and move-in ready! This 2-story corner unit offers added privacy and abundant natural light, featuring 2 bedrooms and 2.5 baths. Enjoy fresh interior paint, a brand-new roof, and durable LVP flooring throughout, with tile in the bathrooms for easy maintenance. Step outside to your private, fenced patio with a covered carport and 2 attached parking spaces—a rare and convenient feature! Full-size washer and dryer INCLUDED for ultimate ease and functionality. Residents enjoy access to two community pools, perfect for relaxing or entertaining. The HOA provides exceptional value, covering water, trash, sewer, and basic cable, making for truly low-maintenance living. Zoned to Spring Branch ISD and ideally located with easy access to I-10, Beltway 8, plus popular restaurants, shopping, and more—everything you need just minutes away! Ideal for homeowners or investors alike—don’t miss this one!
For sale
Price cut: $2K (6/23)
$183,000
14703 Barryknoll Ln APT 23, Houston, TX 77079
2beds
1,224sqft
Townhouse
Built in 1970
10.73 Acres Lot
$170,200 Zestimate®
$150/sqft
$520/mo HOA
What's special
Fresh interior paintAbundant natural lightDurable lvp flooring throughoutTile in the bathroomsPrivate fenced patioBrand-new roofCovered carport
- 121 days
- 114
- 11
Zillow last checked:
Listing updated:
Listed by:
Erica Beyer TREC #0655561 832-275-0425,
Compass RE Texas, LLC - The Heights,
J. Elaine Hunt TREC #0794362 713-449-4302,
Compass RE Texas, LLC - The Heights
Source: HAR,MLS#: 63900486
Facts & features
Interior
Bedrooms & bathrooms
- Bedrooms: 2
- Bathrooms: 3
- Full bathrooms: 2
- 1/2 bathrooms: 1
Rooms
- Room types: Utility Room
Primary bathroom
- Features: Half Bath, Primary Bath: Tub/Shower Combo, Secondary Bath(s): Tub/Shower Combo, Vanity Area
Kitchen
- Features: Breakfast Bar, Under Cabinet Lighting
Heating
- Electric
Cooling
- Ceiling Fan(s), Electric
Appliances
- Included: ENERGY STAR Qualified Appliances, Water Heater, Disposal, Electric Oven, Freestanding Oven, Microwave, Electric Cooktop, Electric Range, Free-Standing Range, Dryer, Full Size, Washer, Dishwasher, Washer/Dryer
- Laundry: Electric Dryer Hookup
Features
- 2 Bedrooms Up, All Bedrooms Up, En-Suite Bath, Primary Bed - 2nd Floor, Walk-In Closet(s)
- Flooring: Tile, Vinyl
- Windows: Window Coverings
Interior area
- Total structure area: 1,224
- Total interior livable area: 1,224 sqft
Property
Parking
- Total spaces: 2
- Parking features: Additional Parking, Assigned, Carport, Attached & Detached
- Carport spaces: 2
Features
- Levels: Levels 1 and 2
- Stories: 2
- Patio & porch: Patio/Deck
- Exterior features: Storage, Courtyard
- Fencing: Fenced
Lot
- Size: 10.73 Acres
- Features: Corner Lot
Details
- Parcel number: 1099240000001
Construction
Type & style
- Home type: Townhouse
- Architectural style: Traditional
- Property subtype: Townhouse
Materials
- Brick, Vinyl Siding
- Foundation: Slab
- Roof: Composition
Condition
- New construction: No
- Year built: 1970
Utilities & green energy
- Sewer: Public Sewer
- Water: Public
Green energy
- Energy efficient items: Thermostat
Community & HOA
Community
- Subdivision: London T/H
HOA
- Amenities included: Pool, Security, Trail(s)
- HOA fee: $520 monthly
Location
- Region: Houston
Financial & listing details
- Price per square foot: $150/sqft
- Tax assessed value: $147,932
- Annual tax amount: $3,212
- Date on market: 5/7/2026
- Listing terms: Cash,Conventional,Investor,VA Loan
Estimated market value
$170,200
$162,000 - $179,000
$1,781/mo
Price history
| Date | Event | Price |
|---|---|---|
| 6/23/2026 | Price change | $183,000-1.1%$150/sqft |
Source:  HAR #63900486 Report a problem HAR #63900486 Report a problem | ||
| 5/7/2026 | Listed for sale | $185,000$151/sqft |
Source: HAR #63900486 Report a problem | ||
| 5/3/2019 | Sold | -- |
Source: Agent Provided Report a problem | ||
Public tax history
| Year | Property taxes | Tax assessment |
|---|---|---|
| 2025 | $1,359 +5.2% | $147,932 -2% |
| 2024 | $1,291 +11.2% | $150,890 +7.5% |
| 2023 | $1,161 +8.5% | $140,393 +7.1% |
| 2022 | $1,070 | $131,067 +15.2% |
| 2021 | -- | $113,728 |
| 2020 | $1,061 +1.4% | $113,728 0% |
| 2019 | $1,046 -37% | $113,784 +13.4% |
| 2018 | $1,660 | $100,337 |
| 2017 | $1,660 +12.2% | $100,337 +4.5% |
| 2016 | $1,479 +102.2% | $96,035 +5.1% |
| 2015 | $731 | $91,375 +8.9% |
| 2014 | $731 | $83,872 +27.9% |
| 2013 | -- | $65,600 |
| 2012 | -- | $65,600 -6.7% |
| 2011 | -- | $70,289 -7.7% |
| 2010 | -- | $76,151 |
| 2009 | -- | $76,151 -0.2% |
| 2008 | -- | $76,292 |
| 2007 | -- | $76,292 -2.1% |
| 2006 | -- | $77,900 |
| 2005 | -- | -- |
Find assessor info on the county website
Monthly payment
Est. payment
Payment breakdown
Explore the cost of this home by adjusting the details. Changes won't be saved.Climate risks
Neighborhood: Memorial
Nearby schools
Schools provided by the listing agent
- Elementary: Thornwood Elementary School
- Middle: Spring Forest Middle School
- High: Stratford High School (Spring Branch)
Source: HAR. This data may not be complete. We recommend contacting the local school district to confirm school assignments for this home.
- $640,7003 bd3 ba1.8k sqft406 Forest Reserve Pl, Houston, TX 77079Off Market

- $186,7004 bd3 ba1.7k sqft14703 Barryknoll Ln APT 17, Houston, TX 77079Off Market
- $197,8004 bd3 ba1.7k sqft14703 Barryknoll Ln APT 22, Houston, TX 77079Off Market
- $184,5002 bd3 ba1.2k sqft14703 Barryknoll Ln APT 26, Houston, TX 77079For Sale
Similar homes
- $189,5002 bd3 ba1.3k sqft14715 Barryknoll Ln APT 121, Houston, TX 77079For Sale
 MLS ID #75294986, Tikila Adolph, Keller Williams Signature. HAR
 - $164,9902 bd2 ba1.3k sqft2277 S Kirkwood Rd APT 910, Houston, TX 77077For Sale
 MLS ID #50553675, Patrick Dewlen, RE/MAX Cinco Ranch. HAR
 - $225,0002 bd3 ba1.5k sqft724 Country Place Dr APT E, Houston, TX 77079For Sale
 MLS ID #34346319, Priyanka Johri, Woodlands Eco Realty. HAR
 - $162,9002 bd3 ba1.5k sqft9850 Pagewood Ln APT 807, Houston, TX 77042For Sale
 MLS ID #41802983, Caryn Beard, Caryn Beard Properties. HAR
