To the top of the world! With unobstructed views of the Alaska Range and the Talkeetna Mountains! This one of a kind property is located just 4 miles from the unique and the historically registered Village of Talkeetna, where 3 glacier fed rivers collide to make up the Susitna drainage. With your own 7.11 acre hilltop property in a cul-de-sac, this stunning 2-bedroom, 2-baths multi-level chalet offers mobility access. The primary floor offers a full kitchen with plenty of storage and counter space. Continuing on with the primary floor there is one full size bedroom, one full bathroom, a loft and the perfect area for a home office. The main living area has large windows and high ceilings to accommodate the prehistoric scenery of the Alaska Range. Just outside of the living room is an oversized deck with plenty of room for entertaining. The basement has accessibility by its own separate entrance or by an oversized staircase from within the home. You could have a personal lift installed if needed. It offers a living area and a seperate room plumbed out for another kitchen is desired. There is one bedroom, one half bathroom and a utility room. The utility room is shared with the washer and dryer and the solar system which you can montior remotly. This basement also has radiant floor heating. The solar system is by Solark. The array is a 12 panel with 4200Watts. Includes 2 Lithium Batteries for storage up to 30 hours of backup power. Excess electricity is fed back to the grid through a 2 way electrical meter. The garage dimensions are 28x36 with 10' walls equipped with water, radiant floor heating and a floor drain plumbed to the outside, plenty of outlets and a sink. The door is 8' so big enough for a skid steer to find residence. The Hanger/Shop dimensions are 36x42 with a 12x 42 loft. Plenty of room for your RV, Sherpa, boats, ATV's, wood shop or any personal crafts or hobbies. This shop has its own well and DEC approved septic system. so yes you have a shower and bathroom for the best of your days. This shop has radiant floor heating and a well. Gray Chevy pick up and Boss HTX Snowplow go with the sale of the home! Orange Kubota Skid steer with forks to be negotiated with offer. BTV- Pad on top might be big enough for a helicopter.
For sale
$1,250,000
14703 E Petwood Cir, Talkeetna, AK 99676
2beds
2,272sqft
Single Family Residence
Built in 2005
7.11 Acres Lot
$1,161,500 Zestimate®
$550/sqft
$-- HOA
What's special
- 101 days |
- 209 |
- 8 |
Zillow last checked:
Listing updated:
Listed by:
Tyler Shear,
Jack White Real Estate Mat Su
Source: AKMLS,MLS#: 26-5505
Facts & features
Interior
Bedrooms & bathrooms
- Bedrooms: 2
- Bathrooms: 3
- Full bathrooms: 1
- 3/4 bathrooms: 2
Heating
- Baseboard, Oil, Radiant, Solar
Features
- Basement, Ceiling Fan(s), Family Room
- Flooring: Carpet, Laminate, Luxury Vinyl, Vinyl
- Windows: Window Coverings
- Basement: Finished
- Common walls with other units/homes: No Common Walls
Interior area
- Total structure area: 2,272
- Total interior livable area: 2,272 sqft
Property
Parking
- Total spaces: 4
- Parking features: Circular Driveway, RV Access/Parking, Detached, Heated Garage, Other, Tandem, Detached Carport, See Remarks
- Garage spaces: 2
- Carport spaces: 2
- Covered spaces: 4
- Has uncovered spaces: Yes
Accessibility
- Accessibility features: Handicap Accessible
Features
- Levels: Multi/Split
- Has view: Yes
- View description: Mountain(s), Territorial, Unobstructed
- Waterfront features: None, Access Unknown BTV
Lot
- Size: 7.11 Acres
- Features: Cul-De-Sac, Views
- Topography: Bluff,Level,Other - See Remarks,Steep
Details
- Additional structures: Workshop, Airplane Hangar
- Parcel number: 5144B03L012
- Zoning: UNZ
- Zoning description: Not Zoned-all MSB but Palmer/Wasilla/Houston
Construction
Type & style
- Home type: SingleFamily
- Architectural style: Chalet/A-Frame
- Property subtype: Single Family Residence
Materials
- Block, Metal Siding, Other, Wood Frame - 2x6, Metal, Wood Siding
- Foundation: Concrete Perimeter
- Roof: Metal
Condition
- New construction: No
- Year built: 2005
Utilities & green energy
- Sewer: Septic Tank
- Water: Well
Community & HOA
Location
- Region: Talkeetna
Financial & listing details
- Price per square foot: $550/sqft
- Tax assessed value: $418,100
- Annual tax amount: $6,163
- Date on market: 5/15/2026
- Road surface type: Gravel
Estimated market value
$1,161,500
$1.10M - $1.22M
$2,732/mo
Price history
| Date | Event | Price |
|---|---|---|
| 6/4/2026 | Listed for sale | $1,250,000$550/sqft |
Source:  AKMLS #26-5505 Report a problem AKMLS #26-5505 Report a problem | ||
| 5/28/2026 | Listing removed | $1,250,000$550/sqft |
Source: AKMLS #26-5505 Report a problem | ||
| 5/26/2026 | Listed for sale | $1,250,000$550/sqft |
Source: AKMLS #26-5505 Report a problem | ||
Public tax history
| Year | Property taxes | Tax assessment |
|---|---|---|
| 2025 | $6,163 +2.8% | $418,100 +5.2% |
| 2024 | $5,992 +7.4% | $397,300 +4.9% |
| 2023 | $5,581 +189.6% | $378,700 +199.6% |
| 2022 | $1,927 +36.5% | $126,400 -58.3% |
| 2021 | $1,412 +21.3% | $303,400 +5.9% |
| 2020 | $1,164 +20.6% | $286,500 +3.1% |
| 2019 | $966 +6.7% | $277,900 +1.3% |
| 2018 | $905 -34.7% | $274,400 +2.3% |
| 2017 | $1,386 | $268,200 +0.6% |
| 2016 | $1,386 | $266,700 +2.2% |
| 2015 | $1,386 | $260,900 +1.8% |
| 2014 | $1,386 | $256,200 -1.9% |
| 2013 | -- | $261,100 +2.4% |
| 2012 | -- | $255,000 +0.2% |
| 2011 | -- | $254,400 -6.5% |
| 2010 | -- | $272,200 -0.5% |
| 2009 | -- | $273,600 |
| 2008 | -- | $273,600 |
| 2007 | -- | $273,600 |
Find assessor info on the county website
Monthly payment
Est. payment
Payment breakdown
Explore the cost of this home by adjusting the details. Changes won't be saved.Climate risks
Neighborhood: 99676
Nearby schools
GreatSchools rating
- 10/10Talkeetna Elementary SchoolGrades: PK-5Distance: 0.8 mi
- 4/10Susitna Valley High SchoolGrades: 6-12Distance: 12.6 mi
Schools provided by the listing agent
- Elementary: Talkeetna
- Middle: Su Valley
- High: Su Valley
Source: AKMLS. This data may not be complete. We recommend contacting the local school district to confirm school assignments for this home.
- $407,600-- bd-- ba1.9k sqft14650 E Petwood Cir, Talkeetna, AK 99676Off Market
- $200,600-- bd-- ba720 sqft14571 E Petwood Cir, Talkeetna, AK 99676Off Market
- $374,9002 bd1 ba864 sqft14899 E Petwood Cir, Talkeetna, AK 99676Pending

- $--6 bd6 ba2.4k sqft22960 S Bresue Dr, Talkeetna, AK 99676Sold
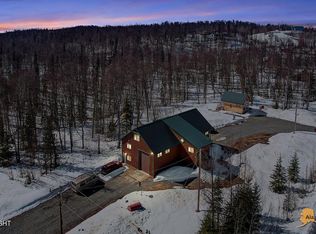
- $325,0005.81 acres15199 Axelsson Dr, Talkeetna, AK 99676Lot/Land
- $270,8002 bd2 ba936 sqft23060 S Bresue Dr, Talkeetna, AK 99676Off Market
- $398,200-- bd-- ba1.2k sqft23104 S Bresue Dr, Palmer, AK 99645Off Market
- $276,5001 bd2 ba1k sqft23144 S Bresue Dr, Talkeetna, AK 99676Off Market
A local agent can set up tours, give advice and negotiate with sellers.
Similar homes
- $1,400,0003 bd3 ba2.7k sqft15092 E Forest Ln, Talkeetna, AK 99676For Sale

 MLS ID #26-3365, Gregg Dunlap, Hayden Outdoors, LLC. AKMLS
 - $749,0004 bd4 ba1.4k sqft28386 S Dragonfly Hollow Dr, Talkeetna, AK 99676For Sale
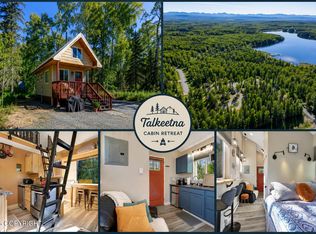 MLS ID #26-9596, Nicole M Lee, EXP Realty, LLC Anchorage. AKMLS
 - $749,0004 bd3 ba2.2k sqft16310 E Jubilee Dr, Talkeetna, AK 99676For Sale
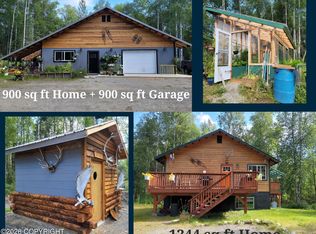 MLS ID #26-4182, Greta Froelich, McKinley View Real Estate LLC. AKMLS
 - $1,100,0003 bd3 ba2.1k sqft21617 E Quarah Lake Ave #58, Talkeetna, AK 99676New Construction
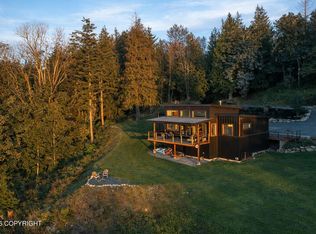 MLS ID #26-1281, Elise E Buchholz, Jack White Real Estate Mat Su. AKMLS
 - $675,0002 bd3 ba2.4k sqft21065 E Birch Creek Blvd, Talkeetna, AK 99676For SaleMLS ID #26-9417, Hannah E Rosamond, McKinley View Real Estate LLC. AKMLS
