HURRY!!! Renovated ranch on .74 acre w/ a stream in Bel Air! Pride of ownership plus present in this 3BR, 2.5 bath home w/ updates galore including: '23 new garage doors + openers, LL rec room updated w/ LVP, surround sound + Bali remote blinds, guest bath updated in '19, primary bath total reno w/ gorgeous porcelain tile walk-in shower, bidet, smart medicine mirror, kitchen rec'd quartz countertops, island w/ seating for 4, built-in surrounding whole LR wall w/ gas fp, in '23, new HVAC in '21, new furnace in '21, new interior doors in '19, Luxury vinyl plank in '18 entire 1st floor (tile in foyer), front porch steps w/ maintenance free Trex treads in '23, stairlift added for family member, 28' X 32 ' BUILDING at end of drive has electric, heat, C/A, poured concrete foundation and concrete floors is waiting for you to utilize as your needs require!!! Front porch is 52' X 8' w/ privacy blinds and guaranteed to make you smile. Rear deck off DR allows you to listen to the stream while you relax and enjoy the mountain views. Professionally landscaped, this home is inviting, tastefully decorated and move-in ready!! Bel Air offers a community pool, ball fields, pickle ball and tennis courts. Pizza shop, post office and bank at foot of neighborhood. Walk to Bel Air Elementary School! Minutes to Northrup Grumman, I-68, and LaVale. Parking for up to 10 cars in driveway plus a 2 car garage. Nest features on smoke alarms. Garage openers w/ software. Ring doorbell. Come see this home...you'll be glad you did!
Sold for $305,000
$305,000
14703 N Bel Air Dr SW, Cresaptown, MD 21502
3beds
1,849sqft
Single Family Residence
Built in 1965
0.74 Acres Lot
$318,700 Zestimate®
$165/sqft
$1,846 Estimated rent
Home value
$318,700
$303,000 - $335,000
$1,846/mo
Zestimate® history
Owner options
List your home for rent
$1,846/mo
Rent Zestimate®
Find your next renter with Zillow Rental Manager. Plus, with online applications, you can quickly screen prospective tenants – for free.
$1,846/mo
Rent Zestimate®
Refinance and save
$1,943/mo
Est. payment
Refinancing to a lower rate could help reduce your monthly payments and save thousands over the life of the loan.
$1,943/mo
Est. payment
Explore your selling options
Work with a Zillow partner agent
Leverage their expertise and Zillow's premium Showcase listings to get your home seen by more buyers.
Get startedList with your own agent
Get your home in front of millions of buyers by listing it on Zillow.
Learn how to do itSell it yourself
Take full control of how buyers see your home on Zillow by listing For Sale by Owner (FSBO).
List your homeWhat's special
Zillow last checked:
Listing updated:
Listed by:
Melanie Dimaio 301-268-7295,
The KW Collective
Bought with:
Nathan Lamp, WVS230302538
The KW Collective
Source: Bright MLS,MLS#: MDAL2010156
Facts & features
Interior
Bedrooms & bathrooms
- Bedrooms: 3
- Bathrooms: 3
- Full bathrooms: 2
- 1/2 bathrooms: 1
- Main level bathrooms: 2
- Main level bedrooms: 3
Rooms
- Room types: Living Room, Dining Room, Primary Bedroom, Bedroom 2, Bedroom 3, Kitchen, Family Room, Laundry
Basement
- Area: 1479
Heating
- ENERGY STAR Qualified Equipment, Heat Pump, Programmable Thermostat, Forced Air, Natural Gas, Electric
Cooling
- Central Air, Ceiling Fan(s), Heat Pump, Electric
Appliances
- Included: Microwave, Dishwasher, Disposal, Dryer, ENERGY STAR Qualified Refrigerator, Ice Maker, Built-In Range, Self Cleaning Oven, Washer, Water Heater, Gas Water Heater
- Laundry: Lower Level, Laundry Room
Features
- Bathroom - Walk-In Shower, Bathroom - Tub Shower, Built-in Features, Ceiling Fan(s), Entry Level Bedroom, Floor Plan - Traditional, Formal/Separate Dining Room, Eat-in Kitchen, Kitchen Island, Sound System, Upgraded Countertops, Other, Dry Wall
- Flooring: Luxury Vinyl
- Doors: Insulated, Six Panel, Sliding Glass, Storm Door(s)
- Windows: Double Hung, Double Pane Windows, Replacement, Screens, Vinyl Clad, Window Treatments
- Basement: Connecting Stairway,Partial,Drain,Full,Garage Access,Heated,Improved,Interior Entry,Rear Entrance,Walk-Out Access,Windows,Shelving,Side Entrance,Partially Finished
- Number of fireplaces: 1
Interior area
- Total structure area: 2,958
- Total interior livable area: 1,849 sqft
- Finished area above ground: 1,479
- Finished area below ground: 370
Property
Parking
- Total spaces: 12
- Parking features: Garage Faces Side, Basement, Storage, Other, Asphalt, Driveway, Attached
- Attached garage spaces: 2
- Uncovered spaces: 10
Accessibility
- Accessibility features: Stair Lift, 2+ Access Exits, Accessible Doors, Accessible Hallway(s), >84" Garage Door, Accessible Electrical and Environmental Controls, Doors - Lever Handle(s), Doors - Swing In, Grip-Accessible Features, Low Closet Rods
Features
- Levels: Two
- Stories: 2
- Pool features: Community
- Has view: Yes
- View description: Creek/Stream, Mountain(s), Trees/Woods
- Has water view: Yes
- Water view: Creek/Stream
Lot
- Size: 0.74 Acres
- Features: Backs to Trees, Front Yard, Landscaped, Rear Yard, SideYard(s), Stream/Creek, Wooded
Details
- Additional structures: Above Grade, Below Grade
- Parcel number: 0107018436
- Zoning: RESIDENTIAL
- Special conditions: Standard
Construction
Type & style
- Home type: SingleFamily
- Architectural style: Ranch/Rambler
- Property subtype: Single Family Residence
Materials
- Frame, Copper Plumbing, Stick Built, Vinyl Siding, CPVC/PVC, Concrete, Brick Veneer, Blown-In Insulation, Block, Batts Insulation
- Foundation: Block, Other
- Roof: Asphalt
Condition
- Excellent
- New construction: No
- Year built: 1965
Utilities & green energy
- Electric: 120/240V, 200+ Amp Service, Circuit Breakers
- Sewer: Public Sewer
- Water: Public
- Utilities for property: Cable Connected, Natural Gas Available, Phone Available, Broadband
Community & HOA
Community
- Features: Pool
- Subdivision: Bel Air
HOA
- Has HOA: No
Location
- Region: Cresaptown
Financial & listing details
- Price per square foot: $165/sqft
- Tax assessed value: $190,000
- Annual tax amount: $2,065
- Date on market: 10/3/2024
- Listing agreement: Exclusive Right To Sell
- Inclusions: See Inclusion Sheet, Please
- Exclusions: See Inclusion / Exclusion Sheet, Please
- Ownership: Fee Simple
Price history
| Date | Event | Price |
|---|---|---|
| 11/5/2024 | Sold | $305,000+1.7%$165/sqft |
Source:  Bright MLS #MDAL2010156 Report a problem Bright MLS #MDAL2010156 Report a problem | ||
| 10/8/2024 | Contingent | $299,777$162/sqft |
Source: Bright MLS #MDAL2010156 Report a problem | ||
| 10/3/2024 | Listed for sale | $299,777+185.5%$162/sqft |
Source: Bright MLS #MDAL2010156 Report a problem | ||
| 11/2/2001 | Sold | $105,000$57/sqft |
Source: Public Record Report a problem | ||
Public tax history
| Year | Property taxes | Tax assessment |
|---|---|---|
| 2025 | $2,502 +21.2% | $207,300 +9.1% |
| 2024 | $2,065 +10% | $190,000 +10% |
| 2023 | $1,877 +11.1% | $172,700 +11.1% |
| 2022 | $1,689 +0.4% | $155,400 +0.4% |
| 2021 | $1,683 +0.4% | $154,833 +0.4% |
| 2020 | $1,677 -9.6% | $154,267 +0.4% |
| 2019 | $1,855 +11.2% | $153,700 +0.1% |
| 2018 | $1,669 -9.9% | $153,533 +0.1% |
| 2017 | $1,853 +100.1% | $153,367 +0.1% |
| 2016 | $926 -50.1% | $153,200 |
| 2015 | $1,855 | $153,200 |
| 2014 | $1,855 | $153,200 -0.4% |
| 2013 | -- | $153,800 |
| 2012 | -- | $153,800 |
| 2011 | -- | $153,800 -1.1% |
| 2010 | -- | $155,540 +8.3% |
| 2009 | -- | $143,666 +9% |
| 2008 | -- | $131,793 +9.9% |
| 2007 | -- | $119,920 +4.8% |
| 2006 | -- | $114,416 +5.1% |
| 2005 | -- | $108,913 +5.3% |
| 2004 | -- | $103,410 +0.7% |
| 2003 | -- | $102,686 +0.7% |
| 2002 | -- | $101,963 +0.7% |
| 2001 | -- | $101,240 |
Find assessor info on the county website
Neighborhood: 21502
Nearby homes
- $269,7003 bd3 ba1.9k sqft14701 N Bel Air Dr SW, Cumberland, MD 21502Off Market

- $236,400-- bd2 ba1.7k sqft14705 N Bel Air Dr SW, Cresaptown, MD 21502Off Market
- $258,9003 bd2 ba1.2k sqft15405 Camelot Ct SW, Cresaptown, MD 21502Off Market
- $259,5003 bd2 ba1.8k sqft15403 Camelot Ct SW, Cresaptown, MD 21502Off Market
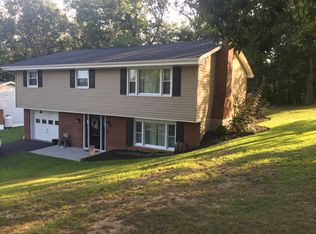
- $249,1004 bd2 ba1.7k sqft15407 Camelot Ct SW, Cresaptown, MD 21502Off Market
- $---- bd-- ba-- sqft15407 Camelot Ct SW, Cumberland, MD 21502Off Market
- $322,700-- bd3 ba1.4k sqft14704 McGill Dr SW, Cresaptown, MD 21502Off Market
- $256,800-- bd2 ba1.1k sqft14706 McGill Dr SW, Cresaptown, MD 21502Off Market
Nearby schools
GreatSchools rating
- 5/10Bel Air Elementary SchoolGrades: PK-5Distance: 0.4 mi
- 5/10Washington Middle SchoolGrades: 6-8Distance: 7.1 mi
- 6/10Fort Hill High SchoolGrades: 9-12Distance: 7.2 mi
Schools provided by the listing agent
- Elementary: Bel Air
- Middle: Washington
- High: Fort Hill
- District: Allegany County Public Schools
Source: Bright MLS. This data may not be complete. We recommend contacting the local school district to confirm school assignments for this home.


Get pre-qualified for a loan
At Zillow Home Loans, we can pre-qualify you in as little as 5 minutes with no impact to your credit score.An equal housing lender. NMLS #10287.
- Maryland
- Allegany County
- Cumberland
- 21502
- 14703 N Bel Air Dr SW
Nearby cities
Nearby neighborhoods
Nearby zip codes
Other Cumberland Topics
