Coming soon - available for showings 10/3! Please note that there is a video guided tour & interactive floor plan walkthrough tour in the listing links, as well as HOA disclosure docs, instructions for making an offer, home brochure, feature and upgrades sheet that includes any known ages of homes components. Nestled in the highly desirable Sully Station neighborhood, this exceptional single-family home showcases high-quality upgrades and impeccable care throughout. From the moment you step inside, you’ll notice the attention to detail, with rich hardwood floors welcoming you through the main level and elegant tile flooring adding a sophisticated touch to the gourmet kitchen. Perfect for both formal entertaining and everyday living, this home offers a spacious formal living room and dining room, as well as a warm, inviting family room with a gas fireplace and custom mantel. The gourmet kitchen is a true chef’s dream, featuring a generously sized island with a built-in cooktop and bar seating, premium countertops, stainless steel appliances, and custom cabinetry equipped with specialized pull-out spice racks for maximum convenience. The adjoining breakfast room, bathed in natural light, leads to an exquisite screened-in porch with a domed ceiling and skylights—ideal for relaxing or hosting guests year-round. Step outside to a spacious deck designed for outdoor dining and enjoy the lush, meticulously manicured lawn within the fully fenced backyard. Throughout the home, high-end finishes like chair rail and crown molding add a touch of timeless elegance, while plantation shutters offer privacy and style. All of the bathrooms have been tastefully renovated to reflect modern luxury, including the spa-like owner’s suite bath, which boasts a stunning frameless glass walk-in shower with a bench, designer tile flooring, and a dual-sink vanity. The owner’s suite also includes a custom walk-in closet with built-in shelving, perfect for keeping your wardrobe organized and accessible. The finished lower level expands your living space, offering a versatile recreation room, a private den, and a large workshop or storage area. Every detail in this home has been thoughtfully upgraded to offer both comfort and style—don’t miss your chance to own a truly remarkable property in Sully Station!
Sold for $935,000
Street View
$935,000
14703 Wildflower Ct, Centreville, VA 20120
4beds
3,246sqft
Single Family Residence
Built in 1986
0.25 Acres Lot
$950,300 Zestimate®
$288/sqft
$4,263 Estimated rent
Home value
$950,300
$903,000 - $998,000
$4,263/mo
Zestimate® history
Owner options
List your home for rent
$4,263/mo
Rent Zestimate®
Find your next renter with Zillow Rental Manager. Plus, with online applications, you can quickly screen prospective tenants – for free.
$4,263/mo
Rent Zestimate®
Refinance and save
$5,900/mo
Est. payment
Refinancing to a lower rate could help reduce your monthly payments and save thousands over the life of the loan.
$5,900/mo
Est. payment
Explore your selling options
Work with a Zillow partner agent
Leverage their expertise and Zillow's premium Showcase listings to get your home seen by more buyers.
Get startedList with your own agent
Get your home in front of millions of buyers by listing it on Zillow.
Learn how to do itSell it yourself
Take full control of how buyers see your home on Zillow by listing For Sale by Owner (FSBO).
List your homeWhat's special
Zillow last checked:
Listing updated:
Listed by:
Tammy Irby 703-929-3540,
Samson Properties
Bought with:
Derek Ahn, 0225258121
eXp Realty LLC
Source: Bright MLS,MLS#: VAFX2200758
Facts & features
Interior
Bedrooms & bathrooms
- Bedrooms: 4
- Bathrooms: 3
- Full bathrooms: 2
- 1/2 bathrooms: 1
- Main level bathrooms: 1
Rooms
- Room types: Living Room, Dining Room, Primary Bedroom, Bedroom 2, Bedroom 3, Bedroom 4, Kitchen, Family Room, Den, Foyer, Breakfast Room, Laundry, Recreation Room, Storage Room, Primary Bathroom, Full Bath, Half Bath
Basement
- Area: 1123
Heating
- Forced Air, Natural Gas
Cooling
- Ceiling Fan(s), Central Air, Electric
Appliances
- Included: Microwave, Cooktop, Dishwasher, Disposal, Dryer, Ice Maker, Oven, Refrigerator, Washer, Water Treat System, Gas Water Heater
- Laundry: Upper Level, Washer In Unit, Dryer In Unit, Laundry Room
Features
- Chair Railings, Bathroom - Walk-In Shower, Ceiling Fan(s), Crown Molding, Formal/Separate Dining Room, Kitchen Island, Kitchen - Gourmet, Primary Bath(s), Recessed Lighting, Upgraded Countertops, Walk-In Closet(s), Breakfast Area, Family Room Off Kitchen, Open Floorplan, Eat-in Kitchen, Kitchen - Table Space, Pantry
- Flooring: Hardwood, Ceramic Tile, Carpet, Wood
- Doors: Sliding Glass, Six Panel
- Windows: Skylight(s), Transom
- Basement: Finished
- Number of fireplaces: 1
- Fireplace features: Gas/Propane, Mantel(s)
Interior area
- Total structure area: 3,369
- Total interior livable area: 3,246 sqft
- Finished area above ground: 2,246
- Finished area below ground: 1,000
Property
Parking
- Total spaces: 2
- Parking features: Garage Faces Front, Garage Door Opener, Inside Entrance, Attached, Driveway, On Street
- Attached garage spaces: 2
- Has uncovered spaces: Yes
Accessibility
- Accessibility features: None
Features
- Levels: Three
- Stories: 3
- Patio & porch: Deck, Porch, Screened, Screened Porch
- Exterior features: Extensive Hardscape, Lighting, Street Lights
- Pool features: Community
- Fencing: Split Rail,Back Yard
Lot
- Size: 0.25 Acres
- Features: Front Yard, Landscaped, Rear Yard, SideYard(s), Suburban
Details
- Additional structures: Above Grade, Below Grade
- Parcel number: 0443 03 0612
- Zoning: 303
- Special conditions: Standard
Construction
Type & style
- Home type: SingleFamily
- Architectural style: Colonial
- Property subtype: Single Family Residence
Materials
- Vinyl Siding
- Foundation: Permanent
Condition
- Excellent
- New construction: No
- Year built: 1986
Utilities & green energy
- Sewer: Public Sewer
- Water: Public
Community & HOA
Community
- Security: Electric Alarm, Motion Detectors, Monitored
- Subdivision: Sully Station
HOA
- Has HOA: Yes
- HOA fee: $105 monthly
- HOA name: SULLY STATION COMMUNITY ASSOCIATION
Location
- Region: Centreville
Financial & listing details
- Price per square foot: $288/sqft
- Tax assessed value: $739,030
- Annual tax amount: $8,562
- Date on market: 10/3/2024
- Listing agreement: Exclusive Right To Sell
- Listing terms: Cash,Conventional,FHA,VA Loan
- Ownership: Fee Simple
Price history
| Date | Event | Price |
|---|---|---|
| 12/4/2024 | Sold | $935,000+3.9%$288/sqft |
Source:  Bright MLS #VAFX2200758 Report a problem Bright MLS #VAFX2200758 Report a problem | ||
| 10/4/2024 | Pending sale | $900,000$277/sqft |
Source: Bright MLS #VAFX2200758 Report a problem | ||
| 10/3/2024 | Listed for sale | $900,000+50%$277/sqft |
Source: Bright MLS #VAFX2200758 Report a problem | ||
| 12/13/2004 | Sold | $600,000+150.1%$185/sqft |
Source: Public Record Report a problem | ||
| 6/30/1994 | Sold | $239,900$74/sqft |
Source: Public Record Report a problem | ||
Public tax history
| Year | Property taxes | Tax assessment |
|---|---|---|
| 2025 | $8,982 +4.9% | $777,020 +5.1% |
| 2024 | $8,562 +1.9% | $739,030 -0.7% |
| 2023 | $8,399 +7.8% | $744,270 +9.2% |
| 2022 | $7,791 | $681,290 +16.9% |
| 2021 | -- | $582,840 +5.1% |
| 2020 | $6,562 | $554,440 |
| 2019 | $6,562 +2% | $554,440 +2% |
| 2018 | $6,430 +4.3% | $543,310 +2.3% |
| 2017 | $6,167 +0.2% | $531,180 |
| 2016 | $6,154 +3.8% | $531,180 |
| 2015 | $5,928 +5.8% | $531,180 +5.5% |
| 2014 | $5,604 | $503,290 +5.3% |
| 2013 | -- | $477,780 +3.5% |
| 2012 | -- | $461,420 -1.8% |
| 2011 | -- | $469,810 +4.5% |
| 2010 | -- | $449,420 -10.4% |
| 2009 | -- | $501,320 -9.2% |
| 2008 | -- | $551,840 -6.6% |
| 2007 | -- | $590,520 +70.7% |
| 2003 | -- | $345,995 +6% |
| 2002 | -- | $326,410 +14% |
| 2001 | -- | $286,325 |
Find assessor info on the county website
Neighborhood: 20120
Nearby homes
- $996,3004 bd3 ba2.9k sqft5267 Glen Meadow Rd, Centreville, VA 20120Off Market
- $945,3004 bd4 ba2.8k sqft14705 Wildflower Ct, Centreville, VA 20120Off Market
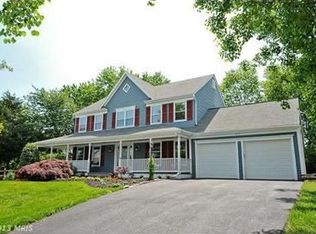
- $846,3004 bd2 ba2.2k sqft14702 Rabbit Run Ct, Centreville, VA 20120Off Market
- $968,9004 bd3 ba3.2k sqft14700 Rabbit Run Ct, Centreville, VA 20120Off Market
- $924,1004 bd2 ba2.9k sqft14704 Rabbit Run Ct, Centreville, VA 20120Off Market
- $750,0004 bd4 ba2.4k sqft14702 Wildflower Ct, Centreville, VA 20120Sold
- $943,0004 bd2 ba3.2k sqft14709 Wildflower Ct, Centreville, VA 20120Off Market
- $920,6004 bd2 ba2.9k sqft14707 Wildflower Ct, Centreville, VA 20120Off Market
Nearby schools
GreatSchools rating
- 7/10Cub Run Elementary SchoolGrades: PK-6Distance: 0.2 mi
- 6/10Stone Middle SchoolGrades: 7-8Distance: 0.7 mi
- 5/10Westfield High SchoolGrades: 9-12Distance: 1.3 mi
Schools provided by the listing agent
- Elementary: Cub Run
- Middle: Stone
- High: Westfield
- District: Fairfax County Public Schools
Source: Bright MLS. This data may not be complete. We recommend contacting the local school district to confirm school assignments for this home.
Get a cash offer in 3 minutes
Find out how much your home could sell for in as little as 3 minutes with a no-obligation cash offer.
Estimated market value
$950,300
Get a cash offer in 3 minutes
Find out how much your home could sell for in as little as 3 minutes with a no-obligation cash offer.
Estimated market value
$950,300
- Virginia
- Fairfax County
- Centreville
- 20120
- 14703 Wildflower Ct
Nearby cities
Nearby neighborhoods
Nearby zip codes
Other Centreville Topics
