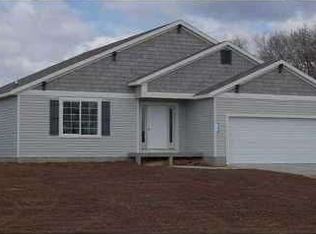
Welcome to 14704 Crescent Meadow - a beautifully maintained, newer-built ranch home located in the highly sought-after Crescent Meadows neighborhood. Nestled on a generous .45-acre lot, this home combines the comfort of modern living with peaceful surroundings, all within the desirable Cedar Springs School District.
This spacious ranch features 3 bedrooms and 2 full bathrooms 1,606 square feet of thoughtfully designed main-floor living. The kitchen boasts granite countertops, a center island, and comes fully equipped with appliances. Main floor laundry and a functional open layout add to the home's convenience.
The lower level is framed for a 4th bedroom and 5th bedroom and plumbed for a 3rd bathroom, offering excellent potential for additional living space. Enjoy the durabilit Enjoy the durability and charm of brick and vinyl siding, and a 2-stall attached garage.
Other features include central air, and a natural gas forced-air heating. Association dues are just $26/month and cover trash removal.
Carpet allowance. Possession available at closeschedule your private showing today!
Sold
$370,000
14704 Crescent Meadows Dr, Cedar Springs, MI 49319
3beds
1,606sqft
Single Family Residence
Built in 2011
0.45 Acres Lot
$379,700 Zestimate®
$230/sqft
$2,245 Estimated rent
Home value
$379,700
$353,000 - $406,000
$2,245/mo
Zestimate® history
Owner options
List your home for rent
$2,245/mo
Rent Zestimate®
Find your next renter with Zillow Rental Manager. Plus, with online applications, you can quickly screen prospective tenants – for free.
$2,245/mo
Rent Zestimate®
Refinance and save
$2,387/mo
Est. payment
Refinancing to a lower rate could help reduce your monthly payments and save thousands over the life of the loan.
$2,387/mo
Est. payment
Explore your selling options
Work with a Zillow partner agent
Leverage their expertise and Zillow's premium Showcase listings to get your home seen by more buyers.
Get startedList with your own agent
Get your home in front of millions of buyers by listing it on Zillow.
Learn how to do itSell it yourself
Take full control of how buyers see your home on Zillow by listing For Sale by Owner (FSBO).
List your homeWhat's special
Newer-built ranch homeCenter islandFunctional open layoutGranite countertopsThoughtfully designed main-floor livingFully equipped with appliances
Zillow last checked:
Listing updated:
Listed by:
Laura E Ensley 616-293-5297,
Ensley Real Estate
Bought with:
Teresa K Hoffman, 6506048239
ERA Reardon Realty Great Lakes
Source: MichRIC,MLS#: 25029234
Facts & features
Interior
Bedrooms & bathrooms
- Bedrooms: 3
- Bathrooms: 2
- Full bathrooms: 2
- Main level bedrooms: 3
Heating
- Forced Air
Cooling
- Central Air
Appliances
- Included: Dryer, Microwave, Range, Refrigerator, Washer, Water Softener Rented
- Laundry: Laundry Room, Main Level
Features
- Center Island
- Flooring: Carpet, Laminate
- Basement: Daylight,Full
- Has fireplace: No
Interior area
- Total structure area: 1,606
- Total interior livable area: 1,606 sqft
- Finished area below ground: 0
Property
Parking
- Total spaces: 2
- Parking features: Attached, Garage Door Opener
- Garage spaces: 2
Features
- Stories: 1
Lot
- Size: 0.45 Acres
- Dimensions: 100 x 157
- Features: Site Condo
Details
- Parcel number: 410227126004
Construction
Type & style
- Home type: SingleFamily
- Architectural style: Ranch
- Property subtype: Single Family Residence
Materials
- Brick, Vinyl Siding
- Roof: Shingle
Condition
- New construction: No
- Year built: 2011
Utilities & green energy
- Sewer: Septic Tank
- Water: Well
- Utilities for property: Natural Gas Connected, Cable Connected
Community & HOA
Community
- Subdivision: Crescent Meadows
HOA
- Has HOA: Yes
- Services included: Trash, Snow Removal
- HOA fee: $26 monthly
Location
- Region: Cedar Springs
Financial & listing details
- Price per square foot: $230/sqft
- Tax assessed value: $125,560
- Annual tax amount: $3,473
- Date on market: 6/18/2025
- Listing terms: Cash,FHA,VA Loan,USDA Loan,MSHDA,Conventional
- Road surface type: Paved
Price history
| Date | Event | Price |
|---|---|---|
| 7/25/2025 | Sold | $370,000+13.8%$230/sqft |
Source:  MichRIC #25029234 Report a problem MichRIC #25029234 Report a problem | ||
| 6/26/2025 | Pending sale | $325,000$202/sqft |
Source: MichRIC #25029234 Report a problem | ||
| 6/18/2025 | Listed for sale | $325,000+44.4%$202/sqft |
Source: MichRIC #25029234 Report a problem | ||
| 5/9/2018 | Sold | $225,000$140/sqft |
Source: Public Record Report a problem | ||
| 3/24/2018 | Listed for sale | $225,000+12.5%$140/sqft |
Source: Five Star Real Estate (Rock) #18011206 Report a problem | ||
| 7/27/2016 | Sold | $200,000$125/sqft |
Source: Public Record Report a problem | ||
| 6/1/2016 | Listed for sale | $200,000+14.4%$125/sqft |
Source: Keller Williams GR North #16016337 Report a problem | ||
| 7/31/2013 | Sold | $174,760+3.5%$109/sqft |
Source: Agent Provided Report a problem | ||
| 4/25/2013 | Listing removed | $168,900$105/sqft |
Source: Sable Realty LLC #11056656 Report a problem | ||
| 3/1/2013 | Price change | $168,900-0.1%$105/sqft |
Source: Sable Realty LLC #11056656 Report a problem | ||
| 1/3/2013 | Price change | $169,000-0.4%$105/sqft |
Source: Sable Realty LLC #11056656 Report a problem | ||
| 12/1/2012 | Price change | $169,750-0.1%$106/sqft |
Source: Sable Realty LLC #11056656 Report a problem | ||
| 11/9/2012 | Price change | $170,000-0.6%$106/sqft |
Source: Sable Realty LLC #11056656 Report a problem | ||
| 10/17/2012 | Price change | $171,000-0.4%$106/sqft |
Source: Sable Realty LLC #11056656 Report a problem | ||
| 10/3/2012 | Price change | $171,750-0.1%$107/sqft |
Source: Sable Realty LLC #11056656 Report a problem | ||
| 9/20/2012 | Price change | $172,000-0.1%$107/sqft |
Source: Sable Realty LLC #11056656 Report a problem | ||
| 9/6/2012 | Price change | $172,250-0.1%$107/sqft |
Source: Sable Realty LLC #11056656 Report a problem | ||
| 8/17/2012 | Price change | $172,450+3%$107/sqft |
Source: Sable Realty LLC #11056656 Report a problem | ||
| 8/3/2012 | Price change | $167,400-0.1%$104/sqft |
Source: Sable Realty LLC #11056656 Report a problem | ||
| 2/1/2012 | Price change | $167,500-0.1%$104/sqft |
Source: SABLE REALTY LLC #11056656 Report a problem | ||
| 1/6/2012 | Price change | $167,750-0.1%$104/sqft |
Source: SABLE REALTY LLC #11056656 Report a problem | ||
| 10/21/2011 | Listed for sale | $167,970$105/sqft |
Source: SABLE REALTY LLC #11056656 Report a problem | ||
Public tax history
| Year | Property taxes | Tax assessment |
|---|---|---|
| 2025 | $3,474 | $180,200 +15.8% |
| 2024 | -- | $155,600 +30.3% |
| 2021 | $35,124 | $119,400 +4.9% |
| 2020 | $35,124 +1183.9% | $113,800 +6.7% |
| 2019 | $2,736 | $106,700 +14.2% |
| 2018 | -- | $93,400 +5.8% |
| 2017 | $2,365 | $88,300 +2.7% |
| 2016 | $2,365 | $86,000 |
| 2015 | $2,365 | $86,000 +9% |
| 2013 | -- | $78,900 +689% |
| 2011 | -- | $10,000 |
| 2010 | -- | $10,000 -16.7% |
| 2009 | -- | $12,000 -17.2% |
| 2007 | -- | $14,500 |
| 2006 | -- | $14,500 |
| 2005 | -- | $14,500 |
Find assessor info on the county website
Neighborhood: 49319
Nearby homes
- $400,0003 bd2 ba2.2k sqft14704 Crescent Meadows Dr NE, Cedar Springs, MI 49319Off Market

- $395,6004 bd3 ba2.7k sqft14692 Crescent Meadows Dr, Cedar Springs, MI 49319Off Market

- $401,0003 bd4 ba2k sqft14720 Crescent Meadows Dr, Cedar Springs, MI 49319Off Market
- $328,0003 bd2 ba-- sqft14711 Crescent Meadows Dr, Cedar Springs, MI 49319Off Market
- $360,2003 bd2 ba-- sqft14680 Crescent Meadows Dr, Cedar Springs, MI 49319Off Market
- $335,0003 bd2 ba1.5k sqft14734 Crescent Meadows Dr, Cedar Springs, MI 49319Sold
- $345,4003 bd2 ba-- sqft14685 Crescent Meadows Dr, Cedar Springs, MI 49319Off Market
- $316,8003 bd2 ba-- sqft14733 Crescent Meadows Dr, Cedar Springs, MI 49319Off Market
Nearby schools
GreatSchools rating
- NACedar Trails Elementary SchoolGrades: PK-1Distance: 3.5 mi
- 7/10Cedar Springs High SchoolGrades: 6-8Distance: 3.2 mi
- 10/10Cedar Springs High SchoolGrades: 9-12Distance: 3.5 mi
Get a cash offer in 3 minutes
Find out how much your home could sell for in as little as 3 minutes with a no-obligation cash offer.
Estimated market value
$379,700
Get a cash offer in 3 minutes
Find out how much your home could sell for in as little as 3 minutes with a no-obligation cash offer.
Estimated market value
$379,700
- Michigan
- Kent County
- Cedar Springs
- 49319
- 14704 Crescent Meadows Dr
Nearby cities
Nearby zip codes
Other Cedar Springs Topics
