Virtually Staged. Why wait to build when this beautifully upgraded Mystique plan in Talon Preserve is ready now? Built in February 2024 and hardly lived in, this 3-bedroom, 2-bath, flex room home offers the perfect blend of new construction quality and thoughtful, move-in-ready enhancements. From the moment you enter, you’ll appreciate the open, light-filled layout enhanced by pocket sliding glass doors that seamlessly connect indoor and outdoor living. The extended lanai creates an ideal space for entertaining or relaxing while overlooking a fenced yard with added privacy landscaping. The kitchen is outfitted with upgraded appliances and flows effortlessly into the main living and dining areas. Throughout the home, you’ll find porcelain ceramic tile flooring - no carpet- for a clean, modern look and easy maintenance. The owner’s suite features an extended walk-in shower, creating a spa-like retreat. Additional builder upgrades include hurricane-impact windows and doors, an extended garage, and expanded outdoor living space. Since construction, the homeowner has added significant value with epoxy-coated garage floors, ceiling fans and upgraded lighting throughout, remote-controlled window coverings, an insulated garage door, and a newly installed Generac generator for peace of mind. Located in Talon Preserve on Palmer Ranch, residents enjoy a resort-style lifestyle with no CDD fees, low monthly maintenance fees, and access to exceptional amenities including a clubhouse, restaurant and bar, a resort-style pool, fitness center, bocce ball, pickleball and tennis courts, dog park, playground, scenic walking trails, and direct private access to the Legacy Trail. This is an active community with full monthly calendars of events, classes, and resident-planned activities. This is a guard-gated community. Talon Preserve is ideally situated close to Siesta Key Beach, Nokomis Beach, shopping, dining, and top-rated schools. This is a rare opportunity to own a nearly new, highly upgraded home without the wait.
Sold for $703,000
$703,000
14704 GOLDEN GRASS TERRACE, NOKOMIS, FL 34275
3beds
2,074sqft
Single Family Residence
Built in 2024
5,000 Square Feet Lot
$700,100 Zestimate®
$339/sqft
$3,586 Estimated rent
Home value
$700,100
$644,000 - $763,000
$3,586/mo
Zestimate® history
Owner options
List your home for rent
$3,586/mo
Rent Zestimate®
Find your next renter with Zillow Rental Manager. Plus, with online applications, you can quickly screen prospective tenants – for free.
$3,586/mo
Rent Zestimate®
Refinance and save
$4,892/mo
Est. payment
Refinancing to a lower rate could help reduce your monthly payments and save thousands over the life of the loan.
$4,892/mo
Est. payment
Explore your selling options
Work with a Zillow partner agent
Leverage their expertise and Zillow's premium Showcase listings to get your home seen by more buyers.
Get startedList with your own agent
Get your home in front of millions of buyers by listing it on Zillow.
Learn how to do itSell it yourself
Take full control of how buyers see your home on Zillow by listing For Sale by Owner (FSBO).
List your homeWhat's special
Extended garageEpoxy-coated garage floorsInsulated garage doorOpen light-filled layoutExpanded outdoor living spaceHurricane-impact windows and doorsRemote-controlled window coverings
Zillow last checked:
Listing updated:
Listed by:
Sally Watson 941-586-0892,
COLDWELL BANKER REALTY 941-388-3966
Bought with:
Ryan Zachos, 3373773
ZACHOS REALTY & DESIGN GROUP
Source: Stellar MLS,MLS#: A4686743 Originating MLS: Sarasota - Manatee
Originating MLS: Sarasota - Manatee
Facts & features
Interior
Bedrooms & bathrooms
- Bedrooms: 3
- Bathrooms: 2
- Full bathrooms: 2
Rooms
- Room types: Den/Library/Office, Family Room, Great Room, Utility Room
Primary bedroom
- Features: Ceiling Fan(s), Walk-In Closet(s)
- Level: First
- Area: 224 Square Feet
- Dimensions: 14x16
Bedroom 2
- Features: Ceiling Fan(s), Built-in Closet
- Level: First
- Area: 121 Square Feet
- Dimensions: 11x11
Bedroom 3
- Features: Ceiling Fan(s), Built-in Closet
- Level: First
- Area: 121 Square Feet
- Dimensions: 11x11
Primary bathroom
- Features: Built-In Shower Bench, Dual Sinks, En Suite Bathroom, Exhaust Fan, Handicapped Accessible, Stone Counters, Water Closet/Priv Toilet, Linen Closet
- Level: First
- Area: 224 Square Feet
- Dimensions: 14x16
Bathroom 2
- Features: Exhaust Fan, Single Vanity, Stone Counters, Tall Countertops, Tub With Shower, Built-in Closet
- Level: First
- Area: 48 Square Feet
- Dimensions: 6x8
Great room
- Features: Ceiling Fan(s), No Closet
- Level: First
- Area: 234 Square Feet
- Dimensions: 13x18
Kitchen
- Features: Breakfast Bar, Ceiling Fan(s), Pantry, Kitchen Island, Stone Counters, Tall Countertops, Built-in Closet
- Level: First
- Area: 198 Square Feet
- Dimensions: 11x18
Laundry
- Features: Built-In Shelving, Stone Counters, Storage Closet
- Level: First
- Area: 48 Square Feet
- Dimensions: 6x8
Office
- Features: Ceiling Fan(s), No Closet
- Level: First
- Area: 100 Square Feet
- Dimensions: 10x10
Heating
- Electric
Cooling
- Central Air
Appliances
- Included: Oven, Convection Oven, Dishwasher, Disposal, Dryer, Gas Water Heater, Ice Maker, Microwave, Range, Range Hood, Refrigerator, Washer
- Laundry: Gas Dryer Hookup, Inside, Laundry Room, Washer Hookup
Features
- Ceiling Fan(s), Eating Space In Kitchen, Kitchen/Family Room Combo, Open Floorplan, Pest Guard System, Primary Bedroom Main Floor, Solid Surface Counters, Thermostat, Vaulted Ceiling(s), Walk-In Closet(s)
- Flooring: Porcelain Tile
- Doors: Sliding Doors
- Windows: Blinds
- Has fireplace: No
Interior area
- Total structure area: 2,951
- Total interior livable area: 2,074 sqft
Property
Parking
- Total spaces: 2
- Parking features: Driveway, Garage Door Opener
- Attached garage spaces: 2
- Has uncovered spaces: Yes
- Details: Garage Dimensions: 20x24
Features
- Levels: One
- Stories: 1
- Patio & porch: Enclosed
- Exterior features: Rain Gutters, Sidewalk
- Fencing: Fenced
- Has view: Yes
- View description: Park/Greenbelt
Lot
- Size: 5,000 Square Feet
- Features: Conservation Area, Landscaped, Level
- Residential vegetation: Trees/Landscaped
Details
- Parcel number: 0154090228
- Special conditions: None
Construction
Type & style
- Home type: SingleFamily
- Architectural style: Traditional
- Property subtype: Single Family Residence
Materials
- Block, Stucco
- Foundation: Block, Slab
- Roof: Concrete,Tile
Condition
- Completed
- New construction: No
- Year built: 2024
Details
- Builder model: Mystique
- Builder name: DiVosta Pulte
Utilities & green energy
- Sewer: Public Sewer
- Water: None
- Utilities for property: BB/HS Internet Available, Cable Connected, Electricity Connected, Fire Hydrant, Natural Gas Connected, Public, Street Lights, Underground Utilities
Community & HOA
Community
- Features: Clubhouse, Community Mailbox, Deed Restrictions, Dog Park, Fitness Center, Gated Community - Guard, Golf Carts OK, Irrigation-Reclaimed Water, Playground, Pool, Restaurant, Sidewalks, Tennis Court(s), Wheelchair Access
- Security: Gated Community, Security Gate, Smoke Detector(s)
- Pet fee: $0 monthly
- Subdivision: TALON PRESERVE ON PALMER RANCH
HOA
- Has HOA: Yes
- Amenities included: Cable TV, Clubhouse, Fence Restrictions, Fitness Center, Gated, Lobby Key Required, Pickleball Court(s), Playground, Pool, Recreation Facilities, Security, Spa/Hot Tub, Tennis Court(s)
- Services included: 24-Hour Guard, Community Pool
- HOA fee: $386 monthly
- HOA name: Castle Management
Location
- Region: Nokomis
Financial & listing details
- Price per square foot: $339/sqft
- Tax assessed value: $529,700
- Annual tax amount: $6,065
- Date on market: 4/10/2026
- Cumulative days on market: 25 days
- Listing terms: Cash,Conventional,FHA,VA Loan
- Ownership: Fee Simple
- Total actual rent: 0
- Electric utility on property: Yes
- Road surface type: Asphalt
Price history
| Date | Event | Price |
|---|---|---|
| 6/24/2026 | Sold | $703,000-4.3%$339/sqft |
Source:  Stellar MLS #A4686743 Report a problem Stellar MLS #A4686743 Report a problem | ||
| 5/5/2026 | Pending sale | $734,900$354/sqft |
Source: Stellar MLS #A4686743 Report a problem | ||
| 4/10/2026 | Listed for sale | $734,900+6.5%$354/sqft |
Source: Stellar MLS #A4686743 Report a problem | ||
| 2/12/2024 | Sold | $689,800+25%$333/sqft |
Source: Public Record Report a problem | ||
| 2/28/2023 | Listing removed | -- |
Source:  DiVosta Report a problem DiVosta Report a problem | ||
| 1/31/2023 | Price change | $551,990-1.1%$266/sqft |
Source: DiVosta Report a problem | ||
| 1/28/2023 | Price change | $557,990-9.3%$269/sqft |
Source: DiVosta Report a problem | ||
| 1/23/2023 | Price change | $614,990+19.7%$297/sqft |
Source: DiVosta Report a problem | ||
| 1/19/2023 | Price change | $513,990-6.9%$248/sqft |
Source: DiVosta Report a problem | ||
| 12/17/2022 | Price change | $551,990-1.1%$266/sqft |
Source: DiVosta Report a problem | ||
| 12/6/2022 | Price change | $557,990-9.3%$269/sqft |
Source: DiVosta Report a problem | ||
| 11/7/2022 | Price change | $614,990+10.2%$297/sqft |
Source: DiVosta Report a problem | ||
| 11/2/2022 | Listed for sale | $557,990$269/sqft |
Source: DiVosta Report a problem | ||
Public tax history
| Year | Property taxes | Tax assessment |
|---|---|---|
| 2025 | $6,319 +216.6% | $529,700 +238.4% |
| 2024 | $1,996 +19.2% | $156,530 +10% |
| 2023 | $1,674 | $142,300 |
| 2022 | -- | -- |
Find assessor info on the county website
Neighborhood: 34275
Nearby homes
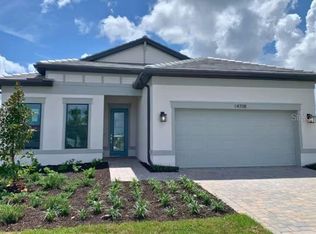
- $658,0003 bd2 ba2k sqft14708 Golden Grass Ter, Nokomis, FL 34275Sold
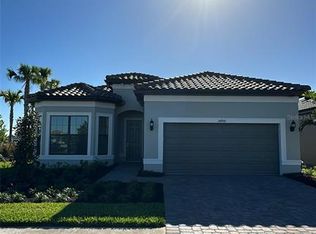
- $740,9103 bd2 ba2.1k sqft14700 Golden Grass Ter, Nokomis, FL 34275Sold
- $716,9008,145 Square Feet6149 Talon Preserve Dr, Nokomis, FL 34275Sold
- $565,0003 bd2 ba1.6k sqft14712 Golden Grass Ter, Nokomis, FL 34275Sold
- $716,4007,274 Square Feet6153 Talon Preserve Dr, Nokomis, FL 34275Sold
- $820,900-- bd-- ba-- sqft14716 Golden Grass Ter, Nokomis, FL 34275Sold
- $615,000-- bd-- ba-- sqft14709 Golden Grass Ter, Nokomis, FL 34275Sold
- $666,9007,274 Square Feet6141 Talon Preserve Dr, Nokomis, FL 34275Sold
Nearby schools
GreatSchools rating
- 8/10Laurel Nokomis SchoolGrades: PK-8Distance: 2.7 mi
- 7/10Venice Senior High SchoolGrades: 9-12Distance: 5.2 mi
Schools provided by the listing agent
- Elementary: Laurel Nokomis Elementary
- Middle: Laurel Nokomis Middle
- High: Venice Senior High
Source: Stellar MLS. This data may not be complete. We recommend contacting the local school district to confirm school assignments for this home.
Get a cash offer in 3 minutes
Find out how much your home could sell for in as little as 3 minutes with a no-obligation cash offer.
Estimated market value
$700,100
Get a cash offer in 3 minutes
Find out how much your home could sell for in as little as 3 minutes with a no-obligation cash offer.
Estimated market value
$700,100
- Florida
- Sarasota County
- Nokomis
- 34275
- 14704 GOLDEN GRASS TERRACE
Nearby cities
Nearby zip codes
Other Nokomis Topics
