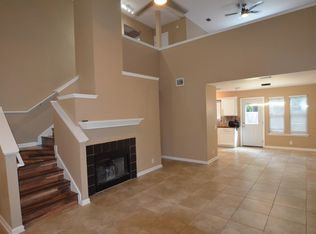
Charming three-bedroom home in Austin's Colony. Affordable living in Austin! Open floor plan with the secondary bedrooms separate from the primary bedroom. The bedrooms have laminate flooring and tile for the rest of the flooring. No carpet! Each bedroom has a ceiling fan as well. The living room has vaulted ceilings, opens to the kitchen/dining area, and has a functioning fireplace. Freshly painted kitchen and dining area offer abundant natural light, stainless steel appliances, and plenty of cabinet space. Primary bathroom has a tile shower enclosure, double vanity, and large walk-in closet. Privacy fenced backyard has trees for shade and patio space.
Sold
Price Unknown
14704 Menifee St, Austin, TX 78725
3beds
2baths
1,201sqft
SingleFamily
Built in 1999
5,074 Square Feet Lot
$252,200 Zestimate®
$--/sqft
$1,748 Estimated rent
Home value
$252,200
$235,000 - $267,000
$1,748/mo
Zestimate® history
Owner options
List your home for rent
$1,748/mo
Rent Zestimate®
Find your next renter with Zillow Rental Manager. Plus, with online applications, you can quickly screen prospective tenants – for free.
$1,748/mo
Rent Zestimate®
Refinance and save
$30/mo
Est. payment
Refinancing to a lower rate could help reduce your monthly payments and save thousands over the life of the loan.
$30/mo
Est. payment
Explore your selling options
Work with a Zillow partner agent
Leverage their expertise and Zillow's premium Showcase listings to get your home seen by more buyers.
Get startedList with your own agent
Get your home in front of millions of buyers by listing it on Zillow.
Learn how to do itSell it yourself
Take full control of how buyers see your home on Zillow by listing For Sale by Owner (FSBO).
List your homeWhat's special
Facts & features
Interior
Bedrooms & bathrooms
- Bedrooms: 3
- Bathrooms: 2
Heating
- Forced air, Electric, Propane / Butane
Cooling
- Central
Appliances
- Included: Dishwasher, Garbage disposal, Microwave, Range / Oven, Refrigerator
Features
- Flooring: Tile, Laminate
- Has fireplace: Yes
Interior area
- Total interior livable area: 1,201 sqft
Property
Parking
- Total spaces: 2
- Parking features: Garage - Attached
Features
- Exterior features: Brick
Lot
- Size: 5,074 sqft
Details
- Parcel number: 287186
Construction
Type & style
- Home type: SingleFamily
Materials
- wood frame
- Foundation: Slab
- Roof: Composition
Condition
- Year built: 1999
Community & neighborhood
Location
- Region: Austin
HOA & financial
HOA
- Has HOA: Yes
- HOA fee: $30 monthly
Other
Other facts
- Appliances \ Appliances \ Dishwasher
- Appliances \ Appliances \ Disposal
- Appliances \ Appliances \ Free-Standing Gas Range
- Appliances \ Appliances \ Microwave
- Appliances \ Appliances \ Refrigerator
- Appliances \ Appliances \ Stainless Steel Appliance(s)
- Appliances \ Stainless Steel Appliance(s)
- AssociationYN \ true
- Balcony
- Bedrooms \ MainLevelBedrooms \ 3
- Community Features \ CommunityFeatures \ Pool
- CommunityFeatures \ Pool
- ConstructionMaterials \ Brick
- ConstructionMaterials \ Frame
- CoolingYN \ true
- DirectionFaces \ SW
- Electric \ Separate Electric Meter
- ElectricOnPropertyYN \ True
- Elementary School: Hornsby-Dunlap
- EntryLocation \ 1st Floor Entry
- Exterior Type: Brick
- FarmLandAreaUnits \ Square Feet
- Flooring: Laminate
- GarageYN \ true
- Gas \ Gas Separate
- HOA \ AssociationYN \ true
- Heating and Cooling \ Cooling \ Ceiling Fan(s)
- Heating and Cooling \ Cooling \ Central Air
- Heating and Cooling \ CoolingYN \ true
- Heating and Cooling \ Heating \ Central
- Heating and Cooling \ Heating \ Propane
- Heating and Cooling \ HeatingYN \ true
- Heating system: Forced Air
- Heating: Electric
- Heating: Propane / Butane
- HeatingYN \ true
- High School: Del Valle
- InteriorFeatures \ No Interior Steps
- InteriorFeatures \ Open Floorplan
- LaundryFeatures \ Electric Dryer Hookup
- LaundryFeatures \ Gas Dryer Hookup
- LeaseTerm \ Negotiable
- LivingAreaSource \ Public Records
- Location \ DirectionFaces \ SW
- Lot \ LotFeatures \ Back Yard
- Lot \ LotFeatures \ Curbs
- Lot \ LotFeatures \ Front Yard
- LotFeatures \ Back Yard
- LotFeatures \ Curbs
- LotFeatures \ Front Yard
- MLS Listing ID: 9018046
- MLS Name: Austin BOR ZDDP2 (Austin BOR ZDDP2)
- MainLevelBedrooms \ 3
- Materials \ Roof \ Composition
- Middle School: Dailey
- MlsStatus \ Active
- OpenParkingYN \ true
- Other Building Features \ PetsAllowed \ Breed Restrictions
- Other Building Features \ PetsAllowed \ Cats OK
- Other Building Features \ PetsAllowed \ Dogs OK
- Other Building Features \ PetsAllowed \ Number Limit
- Other Building Features \ PetsAllowed \ Size Limit
- Other Building Features \ PetsAllowed \ Yes
- Other Interior Features \ EntryLocation \ 1st Floor Entry
- Other Interior Features \ FireplacesTotal \ 1
- Other Interior Features \ Flooring \ Laminate
- Other Interior Features \ Flooring \ Tile
- Other Interior Features \ InteriorFeatures \ Ceiling Fan(s)
- Other Interior Features \ InteriorFeatures \ No Interior Steps
- Other Interior Features \ InteriorFeatures \ Open Floorplan
- Other Interior Features \ InteriorFeatures \ Walk-In Closet(s)
- Other Interior Features \ LaundryFeatures \ Electric Dryer Hookup
- Other Interior Features \ LaundryFeatures \ Gas Dryer Hookup
- Parking \ AttachedGarageYN \ true
- Parking \ GarageYN \ true
- Parking \ OpenParkingYN \ true
- Parking \ ParkingFeatures \ Attached
- Parking \ ParkingFeatures \ Door-Single
- Parking \ ParkingFeatures \ Garage
- Parking \ ParkingFeatures \ Garage Door Opener
- Parking \ ParkingFeatures \ Garage Faces Front
- ParkingFeatures \ Door-Single
- ParkingFeatures \ Garage
- ParkingFeatures \ Garage Door Opener
- ParkingFeatures \ Garage Faces Front
- Patio \ PatioAndPorchFeatures \ Porch
- PetsAllowed \ Breed Restrictions
- PetsAllowed \ Cats OK
- PetsAllowed \ Dogs OK
- PetsAllowed \ Number Limit
- PetsAllowed \ Size Limit
- PetsAllowed \ Yes
- Roof Type: Composition
- Safety \ SecurityFeatures \ Smoke Detector(s)
- School District: Del Valle ISD
- SecurityFeatures \ Smoke Detector(s)
- Size \ FarmLandAreaUnits \ Square Feet
- Sources \ LivingAreaSource \ Public Records
- StructureType \ Single level Floor Plan
- Type and Style \ StructureType \ Single level Floor Plan
- Utilities \ Electric \ Separate Electric Meter
- Utilities \ ElectricOnPropertyYN \ True
- Utilities \ Gas \ Gas Separate
- Utilities \ Internet-Cable
- Utilities \ Propane
- Utilities \ Sewer Connected
- Utilities \ Utilities \ Cable Available
- Utilities \ Utilities \ Electricity Connected
- Utilities \ Utilities \ Internet-Cable
- Utilities \ Utilities \ Propane
- Utilities \ Utilities \ Sewer Connected
- Utilities \ Utilities \ Water Connected
- Utilities \ Water Connected
- Utilities \ WaterSource \ Separate Water Meter
- Vegetation \ Trees-Medium (20 Ft - 40 Ft)
- WaterSource \ Separate Water Meter
- Yard \ Vegetation \ Trees-Medium (20 Ft - 40 Ft)
Price history
| Date | Event | Price |
|---|---|---|
| 3/21/2024 | Sold | -- |
Source: Agent Provided Report a problem | ||
| 2/26/2024 | Contingent | $295,000$246/sqft |
Source:  Unlock MLS #2802505 Report a problem Unlock MLS #2802505 Report a problem | ||
| 2/19/2024 | Listed for sale | $295,000+37.3%$246/sqft |
Source: Unlock MLS #2802505 Report a problem | ||
| 1/7/2021 | Listing removed | -- |
Source:  Unlock MLS Report a problem Unlock MLS Report a problem | ||
| 11/26/2020 | Listed for rent | $1,550$1/sqft |
Source: Bigham & Associates LLC #9018046 Report a problem | ||
| 11/4/2020 | Sold | -- |
Source: Agent Provided Report a problem | ||
| 10/20/2020 | Pending sale | $214,900$179/sqft |
Source: Watters International Realty Report a problem | ||
| 10/17/2020 | Listed for sale | $214,900$179/sqft |
Source: Watters International Realty Report a problem | ||
| 10/2/2020 | Sold | -- |
Source: Agent Provided Report a problem | ||
| 3/14/2017 | Sold | -- |
Source: Agent Provided Report a problem | ||
Public tax history
| Year | Property taxes | Tax assessment |
|---|---|---|
| 2025 | $3,792 -2.8% | $241,095 -2.3% |
| 2024 | $3,902 +14.8% | $246,893 +12.4% |
| 2023 | $3,399 -20.9% | $219,726 -18.8% |
| 2022 | $4,295 | $270,763 +42.5% |
| 2021 | -- | $190,000 +28.2% |
| 2020 | $2,325 -2.1% | $148,187 |
| 2019 | $2,376 +145.5% | $148,187 -1.4% |
| 2018 | $968 | $150,278 +27.5% |
| 2017 | $968 -5.9% | $117,899 +10% |
| 2016 | $1,028 | $107,181 +10% |
| 2015 | $1,028 | $97,437 +10% |
| 2014 | $1,028 | $88,579 +10% |
| 2013 | -- | $80,526 -4.4% |
| 2012 | -- | $84,234 -16% |
| 2011 | -- | $100,270 +3.8% |
| 2010 | -- | $96,556 -2.5% |
| 2009 | -- | $98,989 +2.4% |
| 2008 | -- | $96,713 +0.1% |
| 2007 | -- | $96,579 +8.3% |
| 2006 | -- | $89,158 -5.8% |
| 2005 | -- | $94,632 -2.8% |
| 2002 | $1,839 | $97,326 |
Find assessor info on the county website
Neighborhood: Hornsby Bend
Nearby schools
GreatSchools rating
- 4/10Hornsby-Dunlap Elementary SchoolGrades: PK-5Distance: 1 mi
- 2/10Dailey Middle SchoolGrades: 6-8Distance: 0.7 mi
- 2/10Del Valle High SchoolGrades: 9-12Distance: 4 mi
Schools provided by the listing agent
- Elementary: Hornsby-Dunlap
- Middle: Dailey
- High: Del Valle
- District: Del Valle ISD
Source: The MLS. This data may not be complete. We recommend contacting the local school district to confirm school assignments for this home.
Get a cash offer in 3 minutes
Find out how much your home could sell for in as little as 3 minutes with a no-obligation cash offer.
Estimated market value
$252,200
Get a cash offer in 3 minutes
Find out how much your home could sell for in as little as 3 minutes with a no-obligation cash offer.
Estimated market value
$252,200
- Texas
- Travis County
- Austin
- 78725
- Hornsby Bend
- 14704 Menifee St
Nearby cities
Nearby neighborhoods
Nearby zip codes
Other Austin Topics
