Skip main navigation
Off market
  • $600,000

    14704 NW 10th Pl, Vancouver, WA 98685

    4beds
    3baths
    2,457sqft
    SingleFamily
    Built in 2003
    8,276 Square Feet Lot
    $600,000 Zestimate®
    $244/sqft
    $3,327 Estimated rent

    Home value

    $600,000

    $570,000 - $630,000

    $3,327/mo

    Zestimate® history
    Loading
    Loading...

    Owner options

    List your home for rent

    $3,327/mo

    Rent Zestimate®

    Find your next renter with Zillow Rental Manager. Plus, with online applications, you can quickly screen prospective tenants – for free.

    Learn more

    $3,327/mo

    Rent Zestimate®

    Refinance and save

    $3,594/mo

    Est. payment

    Refinancing to a lower rate could help reduce your monthly payments and save thousands over the life of the loan.

    See today's rates

    $3,594/mo

    Est. payment

    Explore your selling options

    Work with a Zillow partner agent

    Leverage their expertise and Zillow's premium Showcase listings to get your home seen by more buyers.

    Get started

    List with your own agent

    Get your home in front of millions of buyers by listing it on Zillow.

    Learn how to do it

    Sell it yourself

    Take full control of how buyers see your home on Zillow by listing For Sale by Owner (FSBO).

    List your home

    What's special

    Gas fireplaceBonus roomsCentral forced air conditioningFully fenced yardQuiet streetTotally fencedLegacy hospital

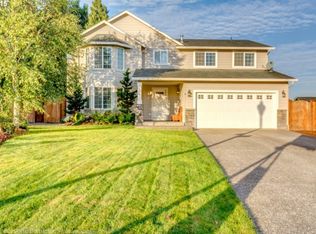
    "This lovely 2 Story home has 4 bedrooms, 2.5 baths, dining, living, family, and bonus rooms, Gas heat, Central A/C, 3 car garage, and totally fenced!" Out of the Gorge Wind This beautiful home will not be available for long, so contact us today to schedule your viewing! Great Location: Quick access to I5 and I205 1 mile to C-Tran express bus to Portland 2 miles to WSU Vancouver campus 8 miles to Oregon border 17 miles to downtown Portland Summary of Features: Freshly Painted Granite Countertops No Smoking House! Clean 4 bedrooms, 2.5 bathrooms, Living, Family and Bonus Rooms Newer 2 Story Home Built in 2003 Approximately 2450 sq ft of beautiful living space Central Forced Air Gas Heat, (F/A Gas Heat) Central Forced Air Conditioning, (AC) Newer Energy Efficient House Attached 3 Car Garage Situated on a quiet street with easy access to WSU V and Legacy Hospital. Kitchen: Open Kitchen Note the kitchen has granite counters Lots of Cabinets and Counter-space Large Pantry Eating Bar Built-in: New Oven/Range; Microwave, Dishwasher Living Spaces: Large Open Living Spaces House is bright Dining Room Living Room Family Room with Gas Fireplace and Bonus Room High Quality, Energy Efficient Vinyl Windows Laundry Hookups Lots of storage throughout the house Master Suite includes: Large Walk-in closet Yard: Located on a quiet street Beautiful Landscaped, Low Maintenance, Fully Fenced yard with Patio Backs to Green space Schools: Chinook Elementary, Alki Middle School, Skyview High School Nearby: Situated on a quiet street with easy access to WSU V and Legacy Hospital. Major Shopping Centers, Lots of Restaurants Close by Easy Access to I5 and I205 Fitness Clubs Movie Theatres, Clark County Fairgrounds and Sleep Country Amphitheatre, Parks, Lakes, and Rivers Walking and Bike Trails Pets: No Pets preferred however, Animal screening is done by PetScreening.com , create an account, and complete a pet screening for your pet and/or service animal. Pet screenings are $20 for the first pet and $15 for an additional pet. Service animal screenings are $0. Requirements to Rent: I keep the property in great condition and expect the same from tenants. I complete full background checks on all Adults including: Criminal Records, Civil Records, Credit Report, Verification of Employment and Income, Rental History and References. A past foreclosure does not disqualify you! Those with Rental Evictions, Improper Notices and Criminal Record need not apply. Other Terms: Non Smoking, No vaping, No Marijuana, No e-cigarettes of any kind & compliance to CC&Rs & Renter's Insurance Required. Tenant pays all utilities and responsible for yard care. IMPORTANT: IF YOU WANT TO VIEW THE PROPERTY OR RECEIVE AN APPLICATION YOU MUST CONTACT ME ON THE PHONE. Tenant Responsible for all utilities and yard care. Renters insurance is required. If you DO NOT have a pet, you are agreeing that there will be no pet on the property during your tenancy. regardless if you have pets or not, including service animals. Free for service animals and applicants with no pets. For applicants with Pets, screenings are $20 for the first pet and $15 for an additional pet. No puppies or aggressive dog or dog breeds are allowed. Dogs and cats must be spayed or neutered. A monthly pet fee will be owed. This fee will be determined by the paw score per pet. 5 Paws = $50/month 4 Paws = $60/month 3 Paws = $70/month 2 Paws = $80/month 1 Paws = $100/month 0 Paws = Not allowed, Based on rental criteria on first page of rental application No other types of pets are acceptable without written approval by landlord. Move In Costs Include: One Full Month's Rent Paid in Advance (Second month will be pro-rated as applicable.) One time $600 Move In Fee. Application Fee $60/adult

    This property is off market, which means it's not currently listed for sale or rent on Zillow. This may be different from what's available on other websites or public sources.

    Facts & features

    Interior

    Bedrooms & bathrooms
    • Bedrooms: 4
    • Bathrooms: 3
    Heating
    • Forced air, Other
    Cooling
    • Other
    Appliances
    • Included: Dishwasher, Dryer, Garbage disposal, Microwave, Range / Oven, Washer
    • Laundry: In Unit
    Features
    • Flooring: Hardwood
    Interior area
    • Total interior livable area: 2,457 sqft

    Property

    Parking
    • Total spaces: 3
    • Parking features: Garage - Detached, Off-street
    Features
    • Exterior features: Brick
    • Has view: Yes
    • View description: Water
    • Has water view: Yes
    • Water view: Water
    Lot
    • Size: 8,276 Square Feet
    Details
    • Parcel number: 185445036

    Construction

    Type & style
    • Home type: SingleFamily
    • Architectural style: Conventional
    Materials
    • steel and concrete
    • Roof: Other
    Condition
    • Year built: 2003

    Community & HOA

    Location
    • Region: Vancouver

    Financial & listing details

    • Price per square foot: $244/sqft
    • Tax assessed value: $505,685
    • Annual tax amount: $5,242

    Price history

    DateEventPrice
    5/13/2022Listing removed--
    Source: Zillow Rental Manager Report a problem
    5/8/2022Listed for rent$3,200+6.8%$1/sqft
    Source: Zillow Rental Manager Report a problem
    5/23/2021Listing removed--
    Source: Zillow Rental Manager Report a problem
    5/12/2021Listed for rent$2,995+25.1%$1/sqft
    Source: Zillow Rental Manager Report a problem
    3/24/2021Listing removed--
    Source: Owner Report a problem
    1/25/2020Listing removed$2,395$1/sqft
    Source: Owner Report a problem
    12/15/2019Listed for rent$2,395$1/sqft
    Source: Owner Report a problem
    6/10/2014Sold$265,000-7%$108/sqft
    Source: RMLS (OR) #14076761 Report a problem
    5/13/2014Price change$284,950-1.7%$116/sqft
    Source: Realty Pro Inc. #14076761 Report a problem
    3/27/2014Price change$289,900-2.9%$118/sqft
    Source: Realty Pro Inc. #14076761 Report a problem
    1/3/2014Listed for sale$298,500+52.7%$121/sqft
    Source: Realty Pro Inc. #14076761 Report a problem
    9/18/2003Sold$195,489$80/sqft
    Source: Public Record Report a problem

    Public tax history

    YearProperty taxesTax assessment
    2024$5,242 +0.8%$505,685 -7%
    2023$5,199 +10.8%$543,521 +6.3%
    2022$4,691 +5.7%$511,245 +17.9%
    2021$4,440 +10.5%$433,477 +12.6%
    2020$4,017 $384,862 +3.9%
    2019$4,017 +6.9%$370,525 +3.2%
    2018$3,759 -5.4%$359,159 +13.3%
    2017$3,971 +9.6%$317,037 +4.9%
    2016$3,623 +1.9%$302,213 +8.9%
    2015$3,554 +1.7%$277,581 +5.3%
    2014$3,493 $263,626 +9.8%
    2013$3,493 +6.9%$239,993 +11.1%
    2012$3,266 +3.1%$215,994 -7.3%
    2011$3,169 +8.3%$233,056 -1%
    2010$2,926 -2.4%$235,468 -3.5%
    2009$2,999 $243,950 -21.8%
    2008-- $311,800
    2007-- $311,800 +41.7%
    2005-- $220,000
    2004-- $220,000
    Find assessor info on the county website

    Neighborhood: Salmon Creek

    Nearby schools

    GreatSchools rating
    Schools provided by the listing agent
    • Elementary: Chinook
    • Middle: Alki
    • High: Skyview

    Source: The MLS. This data may not be complete. We recommend contacting the local school district to confirm school assignments for this home.

    Get a cash offer in 3 minutes
    Find out how much your home could sell for in as little as 3 minutes with a no-obligation cash offer.
    Estimated market value
    $600,000
    Get a cash offer in 3 minutes
    Find out how much your home could sell for in as little as 3 minutes with a no-obligation cash offer.
    Estimated market value
    $600,000