New Roof with Gutter guards, New Deck, New Gas Range, New Dishwasher, New Ventilation Hood, New paint Interior & Exterior, New Vinyl Plank Flooring in the foyer and recreation room, Hot Water Heater 2023 and HVAC 2020. *** Welcome to this move-in ready, recently updated former model home in the highly sought-after Hunting Hills Woods neighborhood and school cluster. This sun-filled residence features a versatile layout with vaulted ceilings and custom bookshelves in the living room, four bedrooms, and three full bathrooms, offering comfortable space for both everyday living and entertaining. Recent updates include fresh interior and exterior paint, a new deck overlooking a serene backyard, new luxury vinyl plank flooring in the foyer and recreation room, and a brand-new gas range, dishwasher, and Sakura ventilation hood all installed within the last month. The walk-out lower level offers direct access to the backyard and features a spacious fourth bedroom, full bathroom, and recreation room that can function as a second family room, media space, or game room—ideal for guests, entertaining, or flexible living needs. A standout feature is the expansive fully finished flex space (23.8' x 20') with two sets of French doors offering direct exterior access. Originally converted and finished by the builder as the community’s model home sales office, this space adds an additional 476 square feet of above-grade living area. Bright and versatile, it offers exceptional space for a large home office, studio, gym, or additional living area, along with ample storage. Conveniently located with easy access to Route 28, I-270, I-370, I-495, and the Intercounty Connector (ICC), this home is just minutes from Adventist HealthCare Shady Grove Medical Center, the Universities at Shady Grove campus, the National Institute of Standards and Technology (NIST) and shopping including Trader Joe’s, Giant Food, and Safeway. Residents also enjoy walking and jogging trails throughout the community and nearby parks. Opportunities to own in the desirable Hunting Hills Woods neighborhood are limited—don’t miss this one.
Sold for $875,000
$875,000
14704 Pinto Ln, Rockville, MD 20850
4beds
1,994sqft
Single Family Residence
Built in 1984
0.34 Acres Lot
$870,800 Zestimate®
$439/sqft
$4,277 Estimated rent
Home value
$870,800
$801,000 - $949,000
$4,277/mo
Zestimate® history
Owner options
List your home for rent
$4,277/mo
Rent Zestimate®
Find your next renter with Zillow Rental Manager. Plus, with online applications, you can quickly screen prospective tenants – for free.
$4,277/mo
Rent Zestimate®
Refinance and save
$5,433/mo
Est. payment
Refinancing to a lower rate could help reduce your monthly payments and save thousands over the life of the loan.
$5,433/mo
Est. payment
Explore your selling options
Work with a Zillow partner agent
Leverage their expertise and Zillow's premium Showcase listings to get your home seen by more buyers.
Get startedList with your own agent
Get your home in front of millions of buyers by listing it on Zillow.
Learn how to do itSell it yourself
Take full control of how buyers see your home on Zillow by listing For Sale by Owner (FSBO).
List your homeWhat's special
Ample storageVaulted ceilingsSun-filled residenceSpacious fourth bedroomFour bedrooms
Zillow last checked:
Listing updated:
Listed by:
Mayland Lin 240-441-7917,
Evergreen Properties
Bought with:
Ganesh Pandey
DMV Realty, INC.
Source: Bright MLS,MLS#: MDMC2221676
Facts & features
Interior
Bedrooms & bathrooms
- Bedrooms: 4
- Bathrooms: 3
- Full bathrooms: 3
- Main level bathrooms: 3
- Main level bedrooms: 4
Basement
- Area: 772
Heating
- Forced Air, Natural Gas
Cooling
- Other, Electric
Appliances
- Included: Cooktop, Dishwasher, Exhaust Fan, Gas Water Heater
Features
- Bathroom - Tub Shower, Dining Area, Family Room Off Kitchen, Formal/Separate Dining Room, Kitchen Island, Walk-In Closet(s)
- Flooring: Carpet
- Basement: Other
- Number of fireplaces: 1
Interior area
- Total structure area: 2,766
- Total interior livable area: 1,994 sqft
- Finished area above ground: 1,994
- Finished area below ground: 0
Property
Parking
- Total spaces: 4
- Parking features: Driveway
- Uncovered spaces: 4
Accessibility
- Accessibility features: None
Features
- Levels: Multi/Split,Two
- Stories: 2
- Pool features: None
Lot
- Size: 0.34 Acres
Details
- Additional structures: Above Grade, Below Grade
- Parcel number: 160602305427
- Zoning: R200
- Special conditions: Standard
Construction
Type & style
- Home type: SingleFamily
- Property subtype: Single Family Residence
Materials
- Brick
- Foundation: Block, Crawl Space
Condition
- New construction: No
- Year built: 1984
Utilities & green energy
- Sewer: Public Sewer
- Water: Public
Community & HOA
Community
- Subdivision: Hunting Hills Woods
HOA
- Has HOA: Yes
- Amenities included: Jogging Path, Tot Lots/Playground
- Services included: Trash, Snow Removal
- HOA fee: $55 monthly
- HOA name: SUMMIT MANAGEMENT
Location
- Region: Rockville
Financial & listing details
- Price per square foot: $439/sqft
- Tax assessed value: $787,267
- Annual tax amount: $9,307
- Date on market: 4/15/2026
- Listing agreement: Exclusive Agency
- Inclusions: See Inclusion
- Exclusions: See Exclusion
- Ownership: Fee Simple
Price history
| Date | Event | Price |
|---|---|---|
| 6/10/2026 | Sold | $875,000+0.1%$439/sqft |
Source:  Bright MLS #MDMC2221676 Report a problem Bright MLS #MDMC2221676 Report a problem | ||
| 5/21/2026 | Pending sale | $874,000$438/sqft |
Source: Bright MLS #MDMC2221676 Report a problem | ||
| 5/17/2026 | Contingent | $874,000$438/sqft |
Source: Bright MLS #MDMC2221676 Report a problem | ||
| 4/30/2026 | Price change | $874,000-2.8%$438/sqft |
Source: Bright MLS #MDMC2221676 Report a problem | ||
| 4/15/2026 | Listed for sale | $899,000$451/sqft |
Source: Bright MLS #MDMC2221676 Report a problem | ||
| 12/13/2012 | Listed for rent | $2,700$1/sqft |
Source: Evergreen Properties #MC7977538 Report a problem | ||
Public tax history
| Year | Property taxes | Tax assessment |
|---|---|---|
| 2025 | $8,615 +1.6% | $762,033 +3.4% |
| 2024 | $8,482 +4.7% | $736,800 +4.7% |
| 2023 | $8,105 +9.6% | $703,433 +5% |
| 2022 | $7,394 +5.3% | $670,067 +5.2% |
| 2021 | $7,020 +2.3% | $636,700 +2.3% |
| 2020 | $6,864 +4.9% | $622,167 +4.9% |
| 2019 | $6,540 -0.2% | $593,100 |
| 2018 | $6,552 +0.2% | $593,100 +3% |
| 2017 | $6,537 +1.7% | $575,800 +3.1% |
| 2016 | $6,429 | $558,500 +3.2% |
| 2015 | $6,429 | $541,200 |
| 2014 | $6,429 | $541,200 |
| 2013 | -- | $541,200 -5.7% |
| 2012 | -- | $573,700 |
| 2011 | -- | $573,700 |
| 2010 | -- | $573,700 -15.8% |
| 2009 | -- | $681,050 +12.3% |
| 2008 | -- | $606,242 +14.1% |
| 2007 | -- | $531,436 +16.4% |
| 2006 | -- | $456,630 +11.3% |
| 2005 | -- | $410,446 +12.7% |
| 2004 | -- | $364,263 +14.5% |
| 2003 | -- | $318,080 +6% |
| 2002 | -- | $300,122 |
| 2001 | -- | $300,122 |
Find assessor info on the county website
Neighborhood: 20850
Nearby homes
- $907,7004 bd3 ba2.1k sqft14700 Pinto Ln, Rockville, MD 20850Off Market
- $1,078,5004 bd3 ba2.2k sqft14708 Pinto Ln, Rockville, MD 20850Off Market

- $911,400-- bd2 ba2.2k sqft10208 Yearling Dr, Rockville, MD 20850Off Market
- $1,007,5005 bd4 ba2.2k sqft14705 Pommel Dr, Rockville, MD 20850Off Market
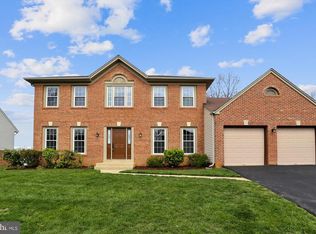
- $938,5004 bd3 ba1.9k sqft14709 Pommel Dr, Rockville, MD 20850Off Market
- $1,044,2004 bd3 ba3k sqft14701 Pinto Ln, Rockville, MD 20850Off Market
- $994,800-- bd3 ba2.2k sqft14705 Pinto Ln, Rockville, MD 20850Off Market
- $977,400-- bd2 ba2.4k sqft14714 Pinto Ln, Rockville, MD 20850Off Market
Nearby schools
GreatSchools rating
- 8/10Lakewood Elementary SchoolGrades: K-5Distance: 1.3 mi
- 9/10Robert Frost Middle SchoolGrades: 6-8Distance: 2.1 mi
- 10/10Thomas S. Wootton High SchoolGrades: 9-12Distance: 2.2 mi
Schools provided by the listing agent
- District: Montgomery County Public Schools
Source: Bright MLS. This data may not be complete. We recommend contacting the local school district to confirm school assignments for this home.
Get a cash offer in 3 minutes
Find out how much your home could sell for in as little as 3 minutes with a no-obligation cash offer.
Estimated market value
$870,800
Get a cash offer in 3 minutes
Find out how much your home could sell for in as little as 3 minutes with a no-obligation cash offer.
Estimated market value
$870,800
- Maryland
- Montgomery County
- North Potomac
- 20850
- 14704 Pinto Ln
Nearby cities
Nearby zip codes
Other North Potomac Topics
