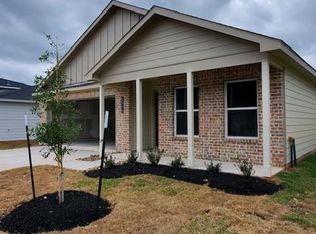
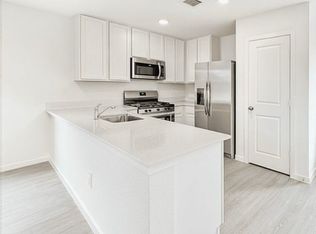
Beautiful New Lennar Cottage Collection "Oakridge" Floor Plan in Meadow Park! This charming one-story home features a bright and open-concept layout, seamlessly connecting the kitchen, dining area, and spacious family room perfect for everyday living and entertaining. The private primary suite is tucked away at the rear of the home and offers an en-suite bathroom and a generous walk-in closet. Two additional bedrooms are conveniently located on the opposite side of the home, providing flexibility for family, guests, or a home office. With its thoughtful design and modern finishes, this home offers comfort, convenience, and style in the desirable Meadow Park community.
Copyright notice - Data provided by HAR.com 2022 - All information provided should be independently verified.
House for rent
Singlefamily
Available now
No pets
Air conditioner, electric
Electric dryer hookup laundry
2 Attached garage spaces parking
Electric
What's special
- 80 days |
- -- |
- -- |
Zillow last checked:
Listing updated:
Travel times

Let’s turn your rent into credit progress
Build credit history with every on-time payment and get credit for the payment you’re already making.
Facts & features
Interior
Bedrooms & bathrooms
- Bedrooms: 3
- Bathrooms: 2
- Full bathrooms: 2
Rooms
- Room types: Kitchen/Dining Combo, Living Area - 1 St Floor, Utility Room
Heating
- Electric
Cooling
- Air Conditioner, Electric
Appliances
- Included: Dishwasher, Electric Oven, Electric Range, Garbage Disposal, Microwave Oven
- Laundry: Electric Dryer Hookup, Hookups, Washer Hookup
Features
- Primary Bed - 1st Floor, Walk In Closet, Walk-In Closet(s)
Interior area
- Total interior livable area: 1,273 sqft
Property
Parking
- Total spaces: 2
- Parking features: Attached, Garage
- Has attached garage: Yes
- Details: Contact manager
Features
- Stories: 1
- Exterior features: Build Line Restricted, Primary Bed - 1 St Floor
Lot
- Features: Cleared, Subdivided
Details
- Additional structures: Garage(s)
Construction
Type & style
- Home type: SingleFamily
- Architectural style: Traditional
- Property subtype: SingleFamily
Condition
- Year built: 2026
Community & HOA
Location
- Region: Conroe
Financial & listing details
- Lease term: 12 Months
Nearby apartments for rent
Price history
| Date | Event | Price |
|---|---|---|
| 9/5/2026 | Price change | $1,645-3.2%$1/sqft |
Source:  HAR #24339418 Report a problem HAR #24339418 Report a problem | ||
| 8/4/2026 | Price change | $1,700-2.6%$1/sqft |
Source: HAR #24339418 Report a problem | ||
| 7/9/2026 | Price change | $1,745-3.1%$1/sqft |
Source: HAR #24339418 Report a problem | ||
| 6/22/2026 | Listed for rent | $1,800$1/sqft |
Source: HAR #24339418 Report a problem | ||
| 5/26/2026 | Listing removed | $223,990$176/sqft |
Source:  HAR #87270782 Report a problem HAR #87270782 Report a problem | ||
| 4/23/2026 | Pending sale | $223,990+30.6%$176/sqft |
Source: HAR #87270782 Report a problem | ||
| 4/20/2026 | Price change | $171,540-3.5%$135/sqft |
Source: HAR #87270782 Report a problem | ||
| 4/14/2026 | Price change | $177,690-1.7%$140/sqft |
Source: HAR #87270782 Report a problem | ||
| 4/8/2026 | Price change | $180,790-1.7%$142/sqft |
Source: HAR #87270782 Report a problem | ||
| 3/27/2026 | Price change | $183,990-6.6%$145/sqft |
Source: HAR #87270782 Report a problem | ||
| 3/3/2026 | Price change | $196,990-1.5%$155/sqft |
Source: HAR #87270782 Report a problem | ||
| 2/24/2026 | Listed for sale | $199,990$157/sqft |
Source:  Lennar Homes Report a problem Lennar Homes Report a problem | ||