Like-New 6-Bedroom, 3-Bath Home — Priced to Sell! This spacious and beautifully maintained home offers incredible value with over 3,300 square feet of living space. Built in 2019 and cared for by its previous owners, it’s truly move-in ready, combining comfort, flexibility, and thoughtful design that lives much larger than its price suggests. The first floor features a highly sought-after owner’s suite with a private, updated ensuite bathroom showcasing modern finishes — including new countertops, lighting, vanity mirrors, and a large walk-in closet with custom built-in shelving. In addition to the owner’s suite, there’s also a separate downstairs guest bedroom, perfect for hosting visiting family or friends. And as an added bonus, the main level includes a dedicated flex room — ideal for use as a home office, playroom, or formal dining room, depending on your needs. The kitchen has been tastefully updated with subway tile backsplash, pendant lighting over the island, stainless steel appliances, upgraded faucet fixture, and 42” cabinetry with crown molding. The open-concept layout seamlessly connects the kitchen, dining, and family room — perfect for both everyday living and entertaining. A conveniently located laundry room adds to the home’s functionality. Upstairs, you’ll find four additional bedrooms, a full bathroom, and a massive loft that can easily serve as a game room, home theater, or second living area. No Florida home is complete without an inviting outdoor space — and this one delivers. Enjoy a fully fenced backyard and a screened-in patio, ideal for relaxing evenings or entertaining guests year-round. Located in a thriving community, residents enjoy resort-style amenities including a pool, playground, and tennis courts, all covered by a low monthly HOA fee. With grocery stores, restaurants, and coffee shops just minutes away, this home offers the perfect combination of space, comfort, and convenience. Opportunities like this are rare — schedule your showing today!
Sold for $394,000
$394,000
14704 SCOTTBURGH GLEN DRIVE, WIMAUMA, FL 33598
6beds
3,379sqft
Single Family Residence
Built in 2019
5,751 Square Feet Lot
$387,500 Zestimate®
$117/sqft
$2,977 Estimated rent
Home value
$387,500
Estimated sales range
Not available
$2,977/mo
Zestimate® history
Owner options
List your home for rent
$2,977/mo
Rent Zestimate®
Find your next renter with Zillow Rental Manager. Plus, with online applications, you can quickly screen prospective tenants – for free.
$2,977/mo
Rent Zestimate®
Refinance and save
$2,746/mo
Est. payment
Refinancing to a lower rate could help reduce your monthly payments and save thousands over the life of the loan.
$2,746/mo
Est. payment
Explore your selling options
Work with a Zillow partner agent
Leverage their expertise and Zillow's premium Showcase listings to get your home seen by more buyers.
Get startedList with your own agent
Get your home in front of millions of buyers by listing it on Zillow.
Learn how to do itSell it yourself
Take full control of how buyers see your home on Zillow by listing For Sale by Owner (FSBO).
List your homeWhat's special
Modern finishesMove-in readyMassive loftCustom built-in shelvingUpdated ensuite bathroomOpen-concept layoutInviting outdoor space
Zillow last checked:
Listing updated:
Listed by:
Mario Banales 956-285-0242,
ALIGN RIGHT REALTY CARROLLWOOD 813-374-6050
Bought with:
Non-Member Agent
STELLAR NON-MEMBER OFFICE
Source: Stellar MLS,MLS#: TB8436334 Originating MLS: Suncoast Tampa
Originating MLS: Suncoast Tampa
Facts & features
Interior
Bedrooms & bathrooms
- Bedrooms: 6
- Bathrooms: 3
- Full bathrooms: 3
Primary bedroom
- Features: Walk-In Closet(s)
- Level: First
- Area: 221 Square Feet
- Dimensions: 13x17
Bedroom 2
- Features: Built-in Closet
- Level: First
- Area: 130 Square Feet
- Dimensions: 13x10
Bedroom 3
- Features: Built-in Closet
- Level: Second
- Area: 247 Square Feet
- Dimensions: 19x13
Bedroom 4
- Features: Built-in Closet
- Level: Second
- Area: 140 Square Feet
- Dimensions: 14x10
Bedroom 5
- Features: Built-in Closet
- Level: Second
- Area: 168 Square Feet
- Dimensions: 14x12
Bonus room
- Features: Built-in Closet
- Level: Second
- Area: 165 Square Feet
- Dimensions: 15x11
Dining room
- Level: First
- Area: 136 Square Feet
- Dimensions: 8x17
Kitchen
- Level: First
- Area: 130 Square Feet
- Dimensions: 13x10
Living room
- Level: First
- Area: 255 Square Feet
- Dimensions: 15x17
Loft
- Level: Second
- Area: 437 Square Feet
- Dimensions: 19x23
Office
- Level: First
- Area: 108 Square Feet
- Dimensions: 12x9
Heating
- Central
Cooling
- Central Air
Appliances
- Included: Cooktop, Dishwasher, Electric Water Heater, Microwave, Range, Refrigerator
- Laundry: Inside, Laundry Room
Features
- Ceiling Fan(s), Eating Space In Kitchen, In Wall Pest System, Kitchen/Family Room Combo, Stone Counters, Walk-In Closet(s)
- Flooring: Carpet, Ceramic Tile
- Windows: Hurricane Shutters
- Has fireplace: No
Interior area
- Total structure area: 3,727
- Total interior livable area: 3,379 sqft
Property
Parking
- Total spaces: 4
- Parking features: Garage - Attached, Carport
- Attached garage spaces: 2
- Carport spaces: 2
- Covered spaces: 4
Features
- Levels: Two
- Stories: 2
- Exterior features: Irrigation System, Lighting, Sidewalk
Lot
- Size: 5,751 Square Feet
- Dimensions: 50 x 115.02
Details
- Parcel number: U293120B5R00003700025.0
- Zoning: PD
- Special conditions: None
Construction
Type & style
- Home type: SingleFamily
- Property subtype: Single Family Residence
Materials
- Block, Wood Frame
- Foundation: Slab
- Roof: Shingle
Condition
- New construction: No
- Year built: 2019
Utilities & green energy
- Sewer: Public Sewer
- Water: Public
- Utilities for property: BB/HS Internet Available, Cable Available, Electricity Connected, Public
Community & HOA
Community
- Pet fee: $0 monthly
- Subdivision: AYERSWORTH GLEN PH 3B
HOA
- Has HOA: Yes
- HOA fee: $8 monthly
- HOA name: AYERSWORTH HOA
Location
- Region: Wimauma
Financial & listing details
- Price per square foot: $117/sqft
- Tax assessed value: $395,058
- Annual tax amount: $8,111
- Date on market: 10/9/2025
- Cumulative days on market: 8 days
- Ownership: Fee Simple
- Total actual rent: 0
- Electric utility on property: Yes
- Road surface type: Paved
Price history
| Date | Event | Price |
|---|---|---|
| 11/21/2025 | Sold | $394,000+1.3%$117/sqft |
Source:  Stellar MLS #TB8436334 Report a problem Stellar MLS #TB8436334 Report a problem | ||
| 10/18/2025 | Listing removed | $2,999$1/sqft |
Source: Zillow Rentals Report a problem | ||
| 10/17/2025 | Pending sale | $389,000$115/sqft |
Source: Stellar MLS #TB8436334 Report a problem | ||
| 10/10/2025 | Listed for sale | $389,000+13.6%$115/sqft |
Source: Stellar MLS #TB8436334 Report a problem | ||
| 10/1/2025 | Price change | $2,999-4.8%$1/sqft |
Source: Zillow Rentals Report a problem | ||
| 9/11/2025 | Price change | $3,150-1.6%$1/sqft |
Source: Zillow Rentals Report a problem | ||
| 9/9/2025 | Listed for rent | $3,200$1/sqft |
Source: Zillow Rentals Report a problem | ||
| 3/30/2021 | Sold | $342,500-0.7%$101/sqft |
Source: Public Record Report a problem | ||
| 2/18/2021 | Pending sale | $344,900$102/sqft |
Source: HOMEXPRESS REALTY, INC. #T3290610 Report a problem | ||
| 2/18/2021 | Listed for sale | $344,900$102/sqft |
Source: HOMEXPRESS REALTY, INC. #T3290610 Report a problem | ||
| 2/18/2021 | Pending sale | $344,900$102/sqft |
Source: Stellar MLS #T3290610 Report a problem | ||
| 2/16/2021 | Listed for sale | $344,900+30.1%$102/sqft |
Source: Stellar MLS #T3290610 Report a problem | ||
| 2/5/2020 | Sold | $265,100$78/sqft |
Source: Public Record Report a problem | ||
Public tax history
| Year | Property taxes | Tax assessment |
|---|---|---|
| 2025 | $8,748 +7.8% | $347,824 +2.9% |
| 2024 | $8,112 +3.1% | $338,021 +3% |
| 2023 | $7,871 +5.8% | $328,176 +3% |
| 2022 | $7,442 +14.9% | $318,617 +23.2% |
| 2021 | $6,480 -4.8% | $258,668 +23.5% |
| 2020 | $6,809 +199.6% | $209,407 +3541.2% |
| 2019 | $2,273 | $5,751 |
Find assessor info on the county website
Neighborhood: 33598
Nearby homes
- $323,2004 bd2 ba1.9k sqft14702 Scottburgh Glen Dr, Wimauma, FL 33598Off Market
- $398,7005 bd3 ba2.9k sqft14706 Scottburgh Glen Dr, Wimauma, FL 33598Off Market
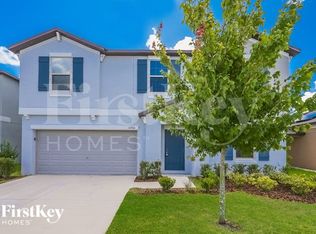
- $320,3004 bd2 ba1.8k sqft14708 Scottburgh Glen Dr, Wimauma, FL 33598Off Market
- $295,6003 bd2 ba1.5k sqft14630 Scottburgh Glen Dr, Wimauma, FL 33598Off Market
- $322,8004 bd2 ba1.9k sqft14628 Scottburgh Glen Dr, Wimauma, FL 33598Off Market
- $359,0004 bd3 ba2.5k sqft14710 Scottburgh Glen Dr, Wimauma, FL 33598Off Market
- $355,5005 bd3 ba2.5k sqft14705 Scottburgh Glen Dr, Wimauma, FL 33598Off Market
- $316,7004 bd2 ba1.8k sqft14703 Scottburgh Glen Dr, Wimauma, FL 33598Off Market
Nearby schools
GreatSchools rating
- 5/10Belmont Elementary SchoolGrades: PK-5Distance: 1.7 mi
- 3/10Eisenhower Middle SchoolGrades: 6-8Distance: 3.6 mi
- 3/10Jule F Sumner High SchoolGrades: 9-12Distance: 0.9 mi
Get a cash offer in 3 minutes
Find out how much your home could sell for in as little as 3 minutes with a no-obligation cash offer.
Estimated market value
$387,500
Get a cash offer in 3 minutes
Find out how much your home could sell for in as little as 3 minutes with a no-obligation cash offer.
Estimated market value
$387,500
- Florida
- Hillsborough County
- Wimauma
- 33598
- 14704 SCOTTBURGH GLEN DRIVE
Nearby cities
Nearby zip codes
Other Wimauma Topics
