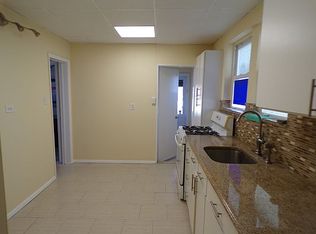
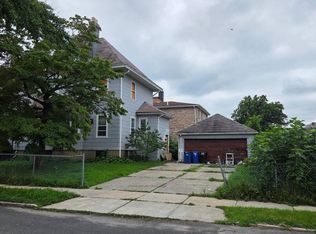
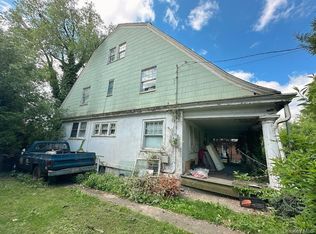
Spacious 3-Story house situated in the heart of Flushing one clock from Northern Blvd. and the Subway Station at Union Street/Main Street. Located in close proximity of to highway, public transportation, shopping centers, recreational park and community facilities. Spacious front & back yards, a detached garage and driveway. Rooms are bright and airy. Selling As-Is. Priced to sell-No/Little room to negotiate. Total 5 Brs, 2.5 Baths. Cash buyers only.
Pending
$1,398,000
14705 35th Avenue, Flushing, NY 11354
5beds
2,384sqft
Single Family Residence, Residential
Built in 1910
4,178 Square Feet Lot
$-- Zestimate®
$586/sqft
$-- HOA
What's special
Detached garage
- 212 days
- 31
- 0
Zillow last checked:
Listing updated:
Listed by:
Promise Realty LLC 718-445-0000,
Eunjoo Yi 646-209-4692
Source: OneKey® MLS as distributed by MLS GRID,MLS#: 958147
Facts & features
Interior
Bedrooms & bathrooms
- Bedrooms: 5
- Bathrooms: 3
- Full bathrooms: 3
Heating
- Hot Water
Cooling
- Wall/Window Unit(s)
Appliances
- Included: Convection Oven, Cooktop, Freezer, Gas Cooktop, Microwave, Refrigerator
Features
- First Floor Bedroom, First Floor Full Bath, Entrance Foyer
- Basement: Finished
- Attic: Full
- Has fireplace: No
Interior area
- Total structure area: 2,384
- Total interior livable area: 2,384 sqft
Property
Parking
- Total spaces: 1
- Parking features: Detached, Garage
- Garage spaces: 1
Lot
- Size: 4,178 Square Feet
- Dimensions: 36.33 x 115
- Features: Back Yard, Front Yard, Near Public Transit, Near School, Near Shops
Details
- Parcel number: 049960016
- Special conditions: None
Construction
Type & style
- Home type: SingleFamily
- Architectural style: A-Frame
- Property subtype: Single Family Residence, Residential
Materials
- Aluminum Siding, Frame
Condition
- Year built: 1910
Utilities & green energy
- Sewer: Other
- Water: Public
- Utilities for property: Cable Connected, Electricity Available, Natural Gas Available, Phone Connected, Sewer Available, Water Connected
Community & HOA
HOA
- Has HOA: No
Location
- Region: Flushing
Financial & listing details
- Price per square foot: $586/sqft
- Tax assessed value: $1,515,000
- Annual tax amount: $8,200
- Date on market: 2/3/2026
- Cumulative days on market: 128 days
- Listing agreement: Exclusive Right To Sell
- Listing terms: Cash
- Electric utility on property: Yes
Estimated market value
Not available
Estimated sales range
Not available
Not available
Price history
| Date | Event | Price |
|---|---|---|
| 3/7/2026 | Pending sale | $1,398,000$586/sqft |
Source:  OneKey® MLS as distributed by MLS GRID #958147 Report a problem OneKey® MLS as distributed by MLS GRID #958147 Report a problem | ||
| 2/3/2026 | Listed for sale | $1,398,000$586/sqft |
Source: OneKey® MLS as distributed by MLS GRID #958147 Report a problem | ||
| 5/17/2015 | Listing removed | $1,600$1/sqft |
Source: Keller Williams Landmark II #2757127 Report a problem | ||
| 4/25/2015 | Listed for rent | $1,600$1/sqft |
Source: Keller Williams Landmark II #2757127 Report a problem | ||
Public tax history
| Year | Property taxes | Tax assessment |
|---|---|---|
| 2025 | -- | $90,900 +1.4% |
| 2024 | -- | $89,640 -1% |
| 2023 | -- | $90,540 +17.4% |
| 2022 | -- | $77,100 +7.3% |
| 2021 | -- | $71,880 -9% |
| 2020 | $7,073 +6.3% | $79,020 -0.2% |
| 2019 | $6,656 -3.1% | $79,140 +141% |
| 2018 | $6,871 +5.7% | $32,844 +3% |
| 2017 | $6,500 +13.8% | $31,886 +3.7% |
| 2016 | $5,710 | $30,752 +6% |
| 2015 | $5,710 +67.5% | $29,012 +6% |
| 2014 | $3,408 | $27,370 |
| 2013 | -- | $27,370 +3% |
| 2012 | -- | $26,572 +3.7% |
| 2011 | -- | $25,627 +6% |
| 2010 | -- | $24,177 +6% |
| 2009 | -- | $22,809 |
| 2008 | -- | $22,809 +3% |
| 2007 | -- | $22,144 +3.7% |
| 2006 | -- | $21,356 +6% |
| 2005 | -- | $20,148 +6% |
| 2004 | -- | $19,008 |
| 2003 | -- | $19,008 +3% |
| 2002 | -- | $18,454 +3.7% |
| 2001 | -- | $17,797 +6% |
| 2000 | -- | $16,790 |
Find assessor info on the county website
Monthly payment
Climate risks
Neighborhood: Flushing
Nearby schools
Schools provided by the listing agent
- Elementary: Contact Agent
- Middle: Is 25 Adrien Block
- High: Flushing High School
Source: OneKey® MLS as distributed by MLS GRID. This data may not be complete. We recommend contacting the local school district to confirm school assignments for this home.

Similar homes
- $1,490,0006 bd4 ba2.5k sqft4304 169th St, Flushing, NY 11358For Sale
 MLS ID #11950013, Young Kim, Listing by: CANA REALTY. NY State MLS
 - $--4 bd3 ba1.3k sqft111-50 122nd St, South Ozone Park, NY 11420Auction
 Auction.com 2
 - $--3 bd3 ba1.7k sqft10638 156th St, Jamaica, NY 11433Auction
 Auction.com 2
 - $1,750,0005 bd3 ba3k sqft14730 Ash Avenue, Flushing, NY 11355For Sale
 MLS ID #1000494, Tong Jiang CBR, Listing by: Prospes Real Estate Corp. OneKey® MLS as distributed by MLS GRID
 - $1,375,0005 bd3 ba2.4k sqft119-14 89th Avenue, Richmond Hill, NY 11418For SaleMLS ID #920598, Hiralall Daiowraj, Listing by: Award Homes Realty Inc. OneKey® MLS as distributed by MLS GRID
- $1,199,0007 bd4 ba2.2k sqft13952 86th Road, Jamaica, NY 11435For SaleMLS ID #1010792, Anita Raj SRS, Listing by: Century 21 Milestone Team Rlty. OneKey® MLS as distributed by MLS GRID
- $1,300,0005 bd3 ba1.7k sqft10423 90th Avenue, Richmond Hill, NY 11418For SaleMLS ID #930006, Jose A. Portillo, Listing by: Portillo Realty Corp. OneKey® MLS as distributed by MLS GRID
- $1,250,0006 bd3 ba2.6k sqft1838 120 Street, College Point, NY 11356For SaleMLS ID #935573, Alan Z. Mei, Listing by: SpaceMax Realty Inc. OneKey® MLS as distributed by MLS GRID
- $1,200,0005 bd2 ba2.6k sqft13510 Farmers Boulevard, Jamaica, NY 11434For SaleMLS ID #1010855, Nicholas A. Miller, Listing by: Nicholas A. Miller. OneKey® MLS as distributed by MLS GRID
- $1,350,0006 bd2 ba2.4k sqft142 Forbell Street, Brooklyn, NY 11208For SaleMLS ID #1041635, Arthur F. Martinez SFR, Listing by: EXIT Realty Central. OneKey® MLS as distributed by MLS GRID
- $1,299,0003 bd2 ba1.5k sqft105-44 133rd Street, Richmond Hill S., NY 11419For SaleMLS ID #979091, Demaries N. Cancel, Listing by: North Star Realty Assoc LLC. OneKey® MLS as distributed by MLS GRID
